Magnificent semi-detached villa in a green setting
5.5 rooms • 232 m² • 1012 m² Plot
CHF 1'490'000
CHF 6'422 m²
Why you'll love this property
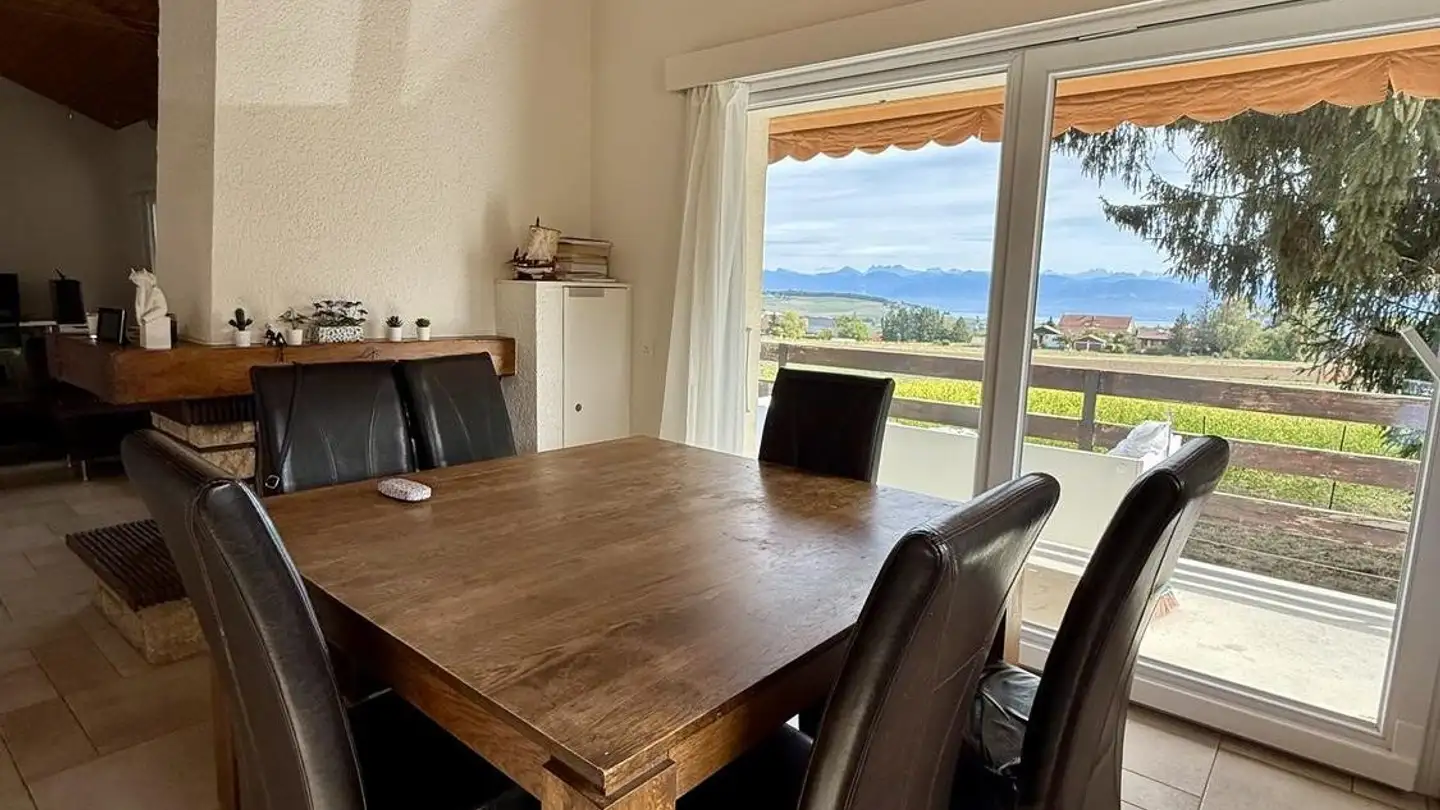
Stunning unobstructed views
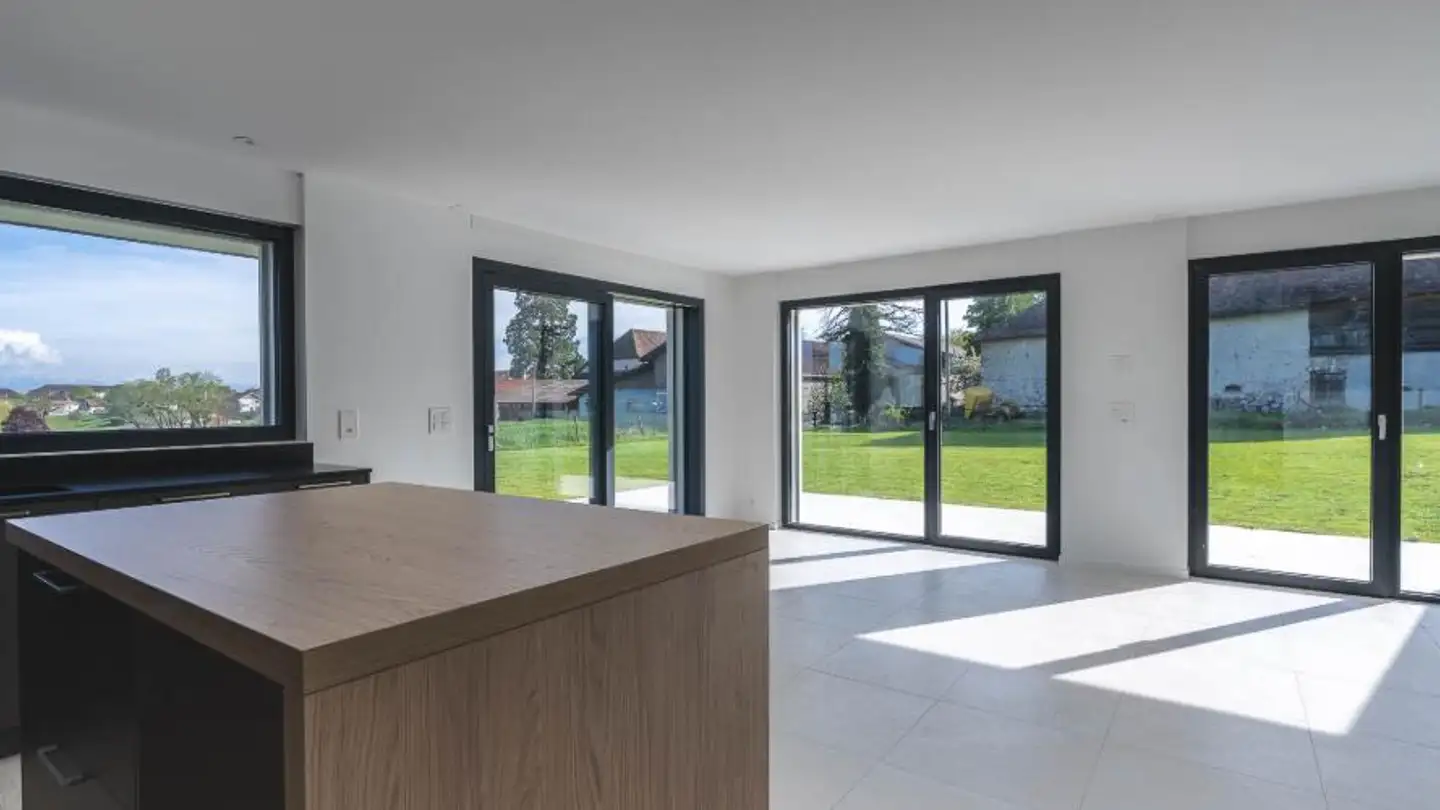
High-end kitchen finishes
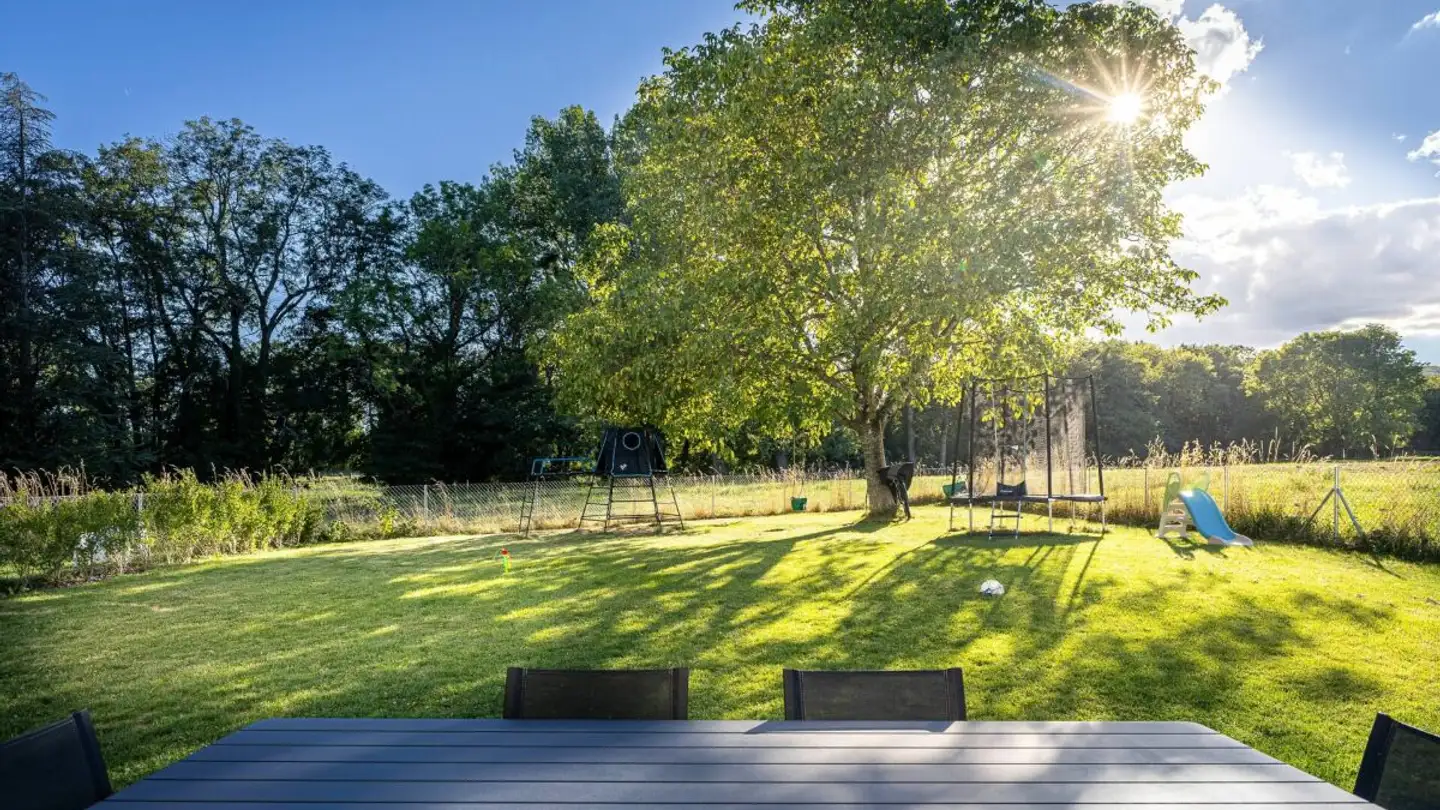
Private garden oasis
Arrange a visit
Book a visit today!
This description has been automatically translated from French.
A house open to nature, sheltered from view
In a calm and preserved environment, this contemporary semi-detached villa, completed in 2025, offers 185 m² of usable space, three bedrooms, a fully excavated basement, and a private garden of 339.2 m².
It impresses with the quality of its construction and finishes: solid oak flooring, exposed wooden floor, high-end kitchen with hidden pantry, large bay windows, and excellent energy performance.
Its real asset? Rare intimacy and breathtaking views of ...
Property details
- Available from
- By agreement
- Rooms
- 5.5
- Construction year
- 2025
- Living surface
- 232 m²
- Usable surface
- 232 m²
- Land surface
- 1012 m²
Features
Balcony
Parking
Wheelchair accessible
Child friendly
Animal friendly
Agency

R-éal Suisse SA
Address:Rue du Lac 41, 1815, Clarens
Ref: A - 1047550.1813925.8d9c3c3d-cd4d-11f1-b574-0e90ca4da74f
Online since
23/10/2026
21 days ago
Location
Chemin du Châtelard 18, 1145 Bière
Sell your property yourself
Create your listing in minutes and reach thousands of buyers, free of charge.