Single-family house for renovation in Surpierre
5 rooms • 140 m² • 679 m² Plot
CHF 590'000
CHF 3'278 m²
Why you'll love this property
Spacious terrace with pergola
Open kitchen and living area
Quiet neighborhood access
Arrange a visit
Book a visit today!
MDC Immobilier Sàrl
This description has been automatically translated from German.
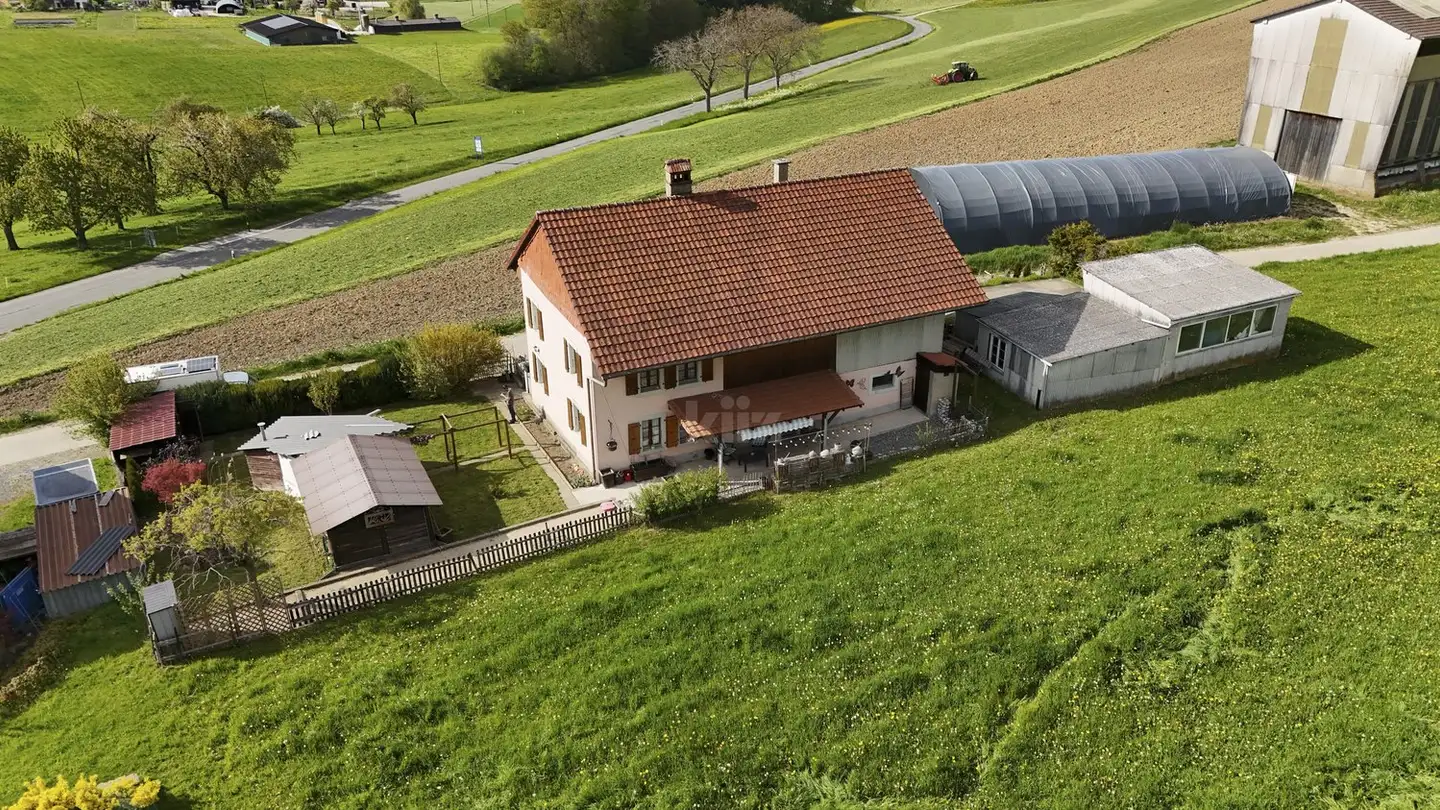
Single-family house for renovation with about 140 m2 of living space, on a plot of 679 m2, with a living room, a dining room, an open kitchen, three rooms from 11 to 19 m2 and a large terrace with pergola.
15-20 minutes from the highway
Year of construction: 1919
Living area: approx. 140 m2
Usable area: 180 m2
Plot area: 679 m2
Volume: 779 m3
Heating: Oil/Radiators
Windows: Double glazing PVC (2014)
Living room
Dining room
Open kitchen
Three rooms of 10, 11 and 19 m2
Bathroom with shower and toi...
Property details
- Available from
- By agreement
- Rooms
- 5
- Construction year
- 1919
- Renovation year
- 2014
- Living surface
- 140 m²
- Usable surface
- 180 m²
- Land surface
- 679 m²
- Building volume
- 779 m³
Features
Garage
Balcony
Agency
MDC Immobilier Sàrl
Address:Route Villageoise 73, 1617, Remaufens
Ref: 6058271
Online since
16/06/2026
1 month ago
Location
1528 Surpierre
Sell your property yourself
Create your listing in minutes and reach thousands of buyers, free of charge.