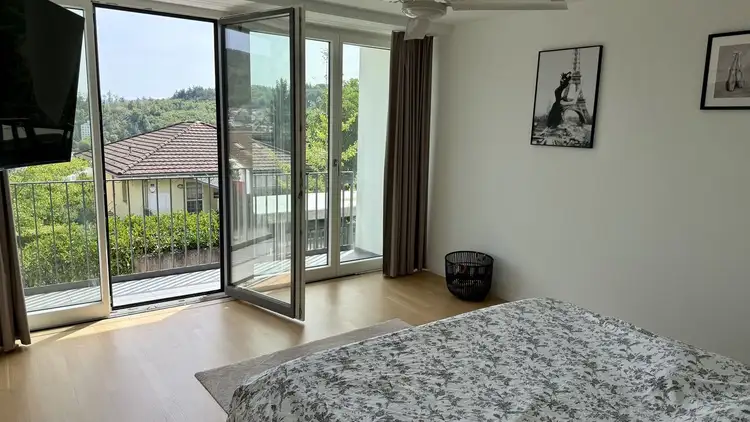
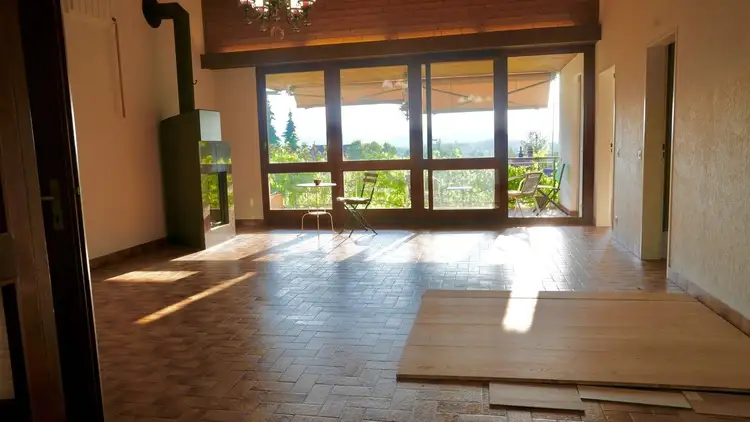
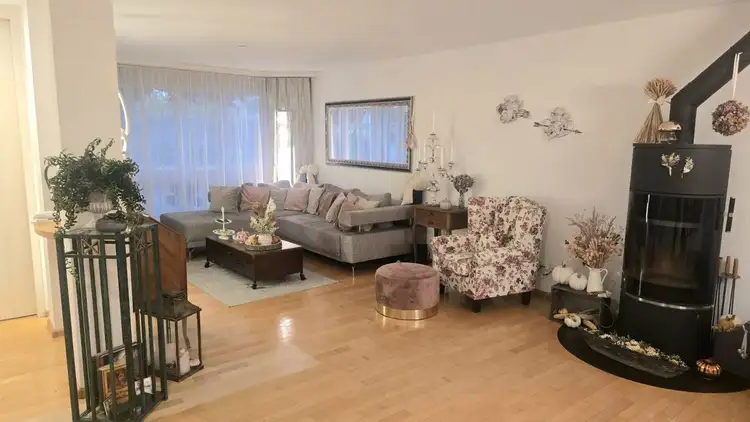
5.5-Room New Build Single Family Home "CASA SOLARIS" with Carport
5.5 rooms • 193 m² • 427 m² Plot
CHF 2'090'000
CHF 10'829 m²
Why you'll love this property
Open kitchen with Miele appliances
Heated hobby room
Photovoltaic system installed
Arrange a visit
Book a visit with Sven today!
Sven Gloor
This description has been automatically translated from German.
Open House on Saturday, December 5, 2026 from 11:00 AM to 1:00 PM, no prior registration required
This detached single-family home combines modern architecture, high-quality materials, and a thoughtful living concept. It offers a place for shared experiences, personal retreats, and unforgettable family moments.
This property offers you:
* central residential location
* spacious living and dining area
* open kitchen with Miele appliances (wine cooler, oven, steamer, induction cooktop, refrigerator, ...
Property details
- Available from
- By agreement
- Rooms
- 5.5
- Living surface
- 193 m²
- Land surface
- 427 m²
- Building volume
- 946 m³
Features
Balcony
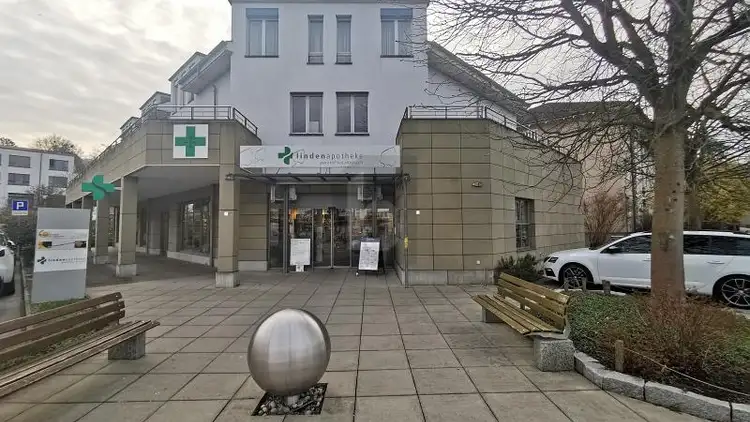
Points of interest nearby
Public transportation - 0.1 km
Shopping - 0.5 km
Kindergarten - 0.5 km
Elementary school - 1 km
High school - 1.1 km
Listing contact
Sven Gloor
Agency
IMMO FAMILY AG
Address:Auf den Fiechten 4, 4147, Aesch
Ref: A 2181
Online since
14/11/2026
Location
Pfeffingerstrasse 14a, 4147 Aesch BL
Sources
Sell your property yourself
Create your listing in minutes and reach thousands of buyers, free of charge.