A unique architecture in the heart of a green environment
6.5 rooms • 220 m² • 854 m² Plot
CHF 1'550'000
CHF 7'045 m²
Why you'll love this property
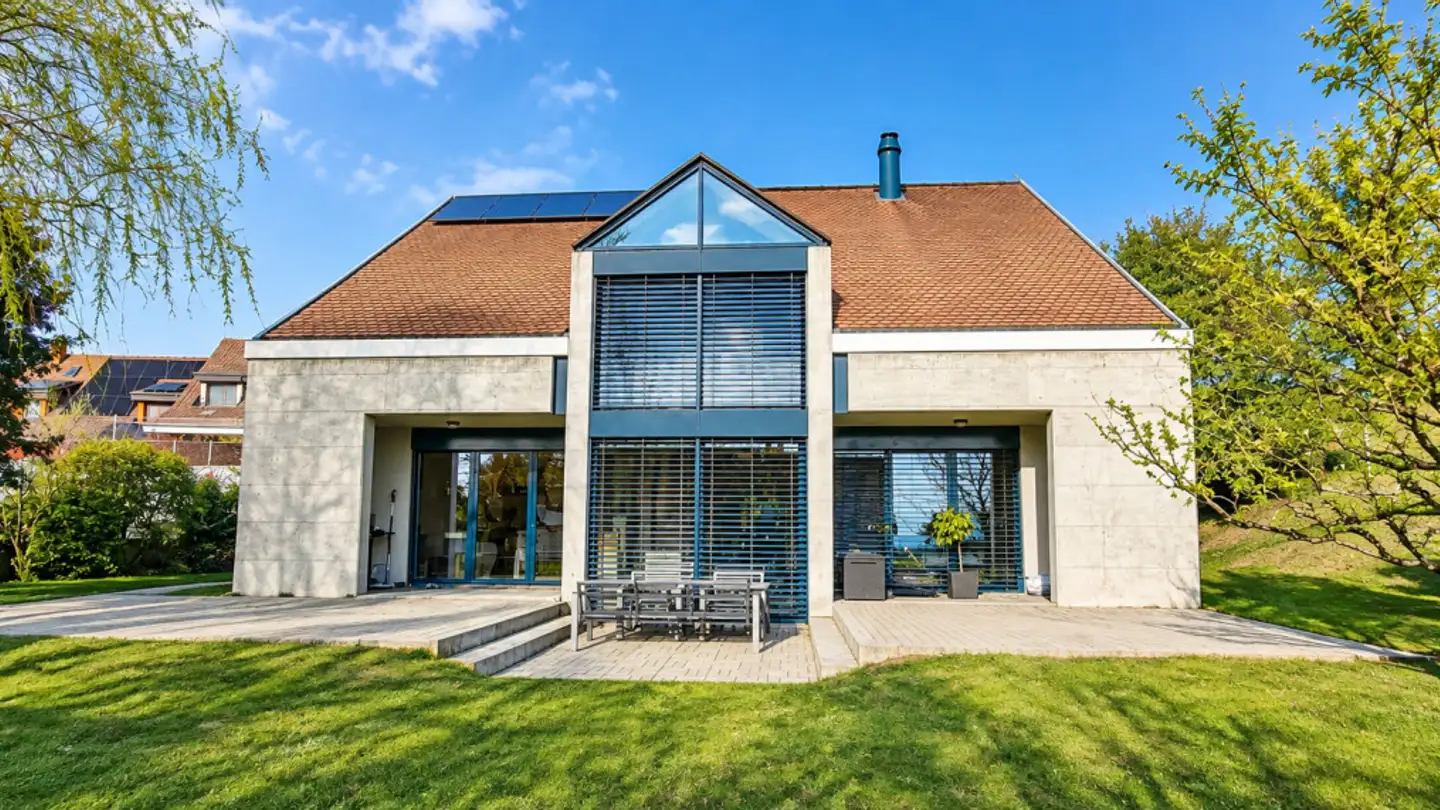
Architectural gem with skylights
Spacious reception areas
Versatile basement space
Arrange a visit
Book a visit today!
This description has been automatically translated from French.
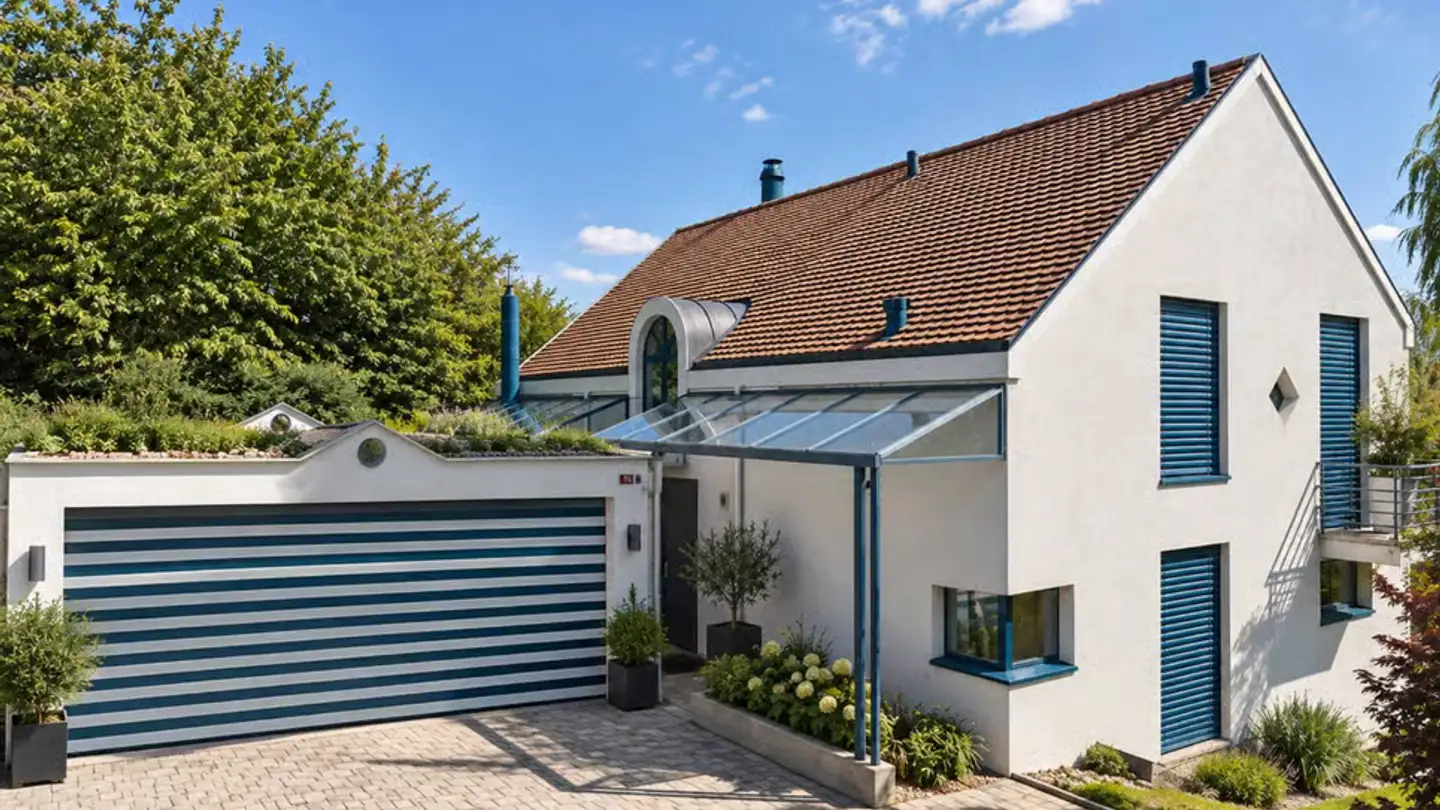
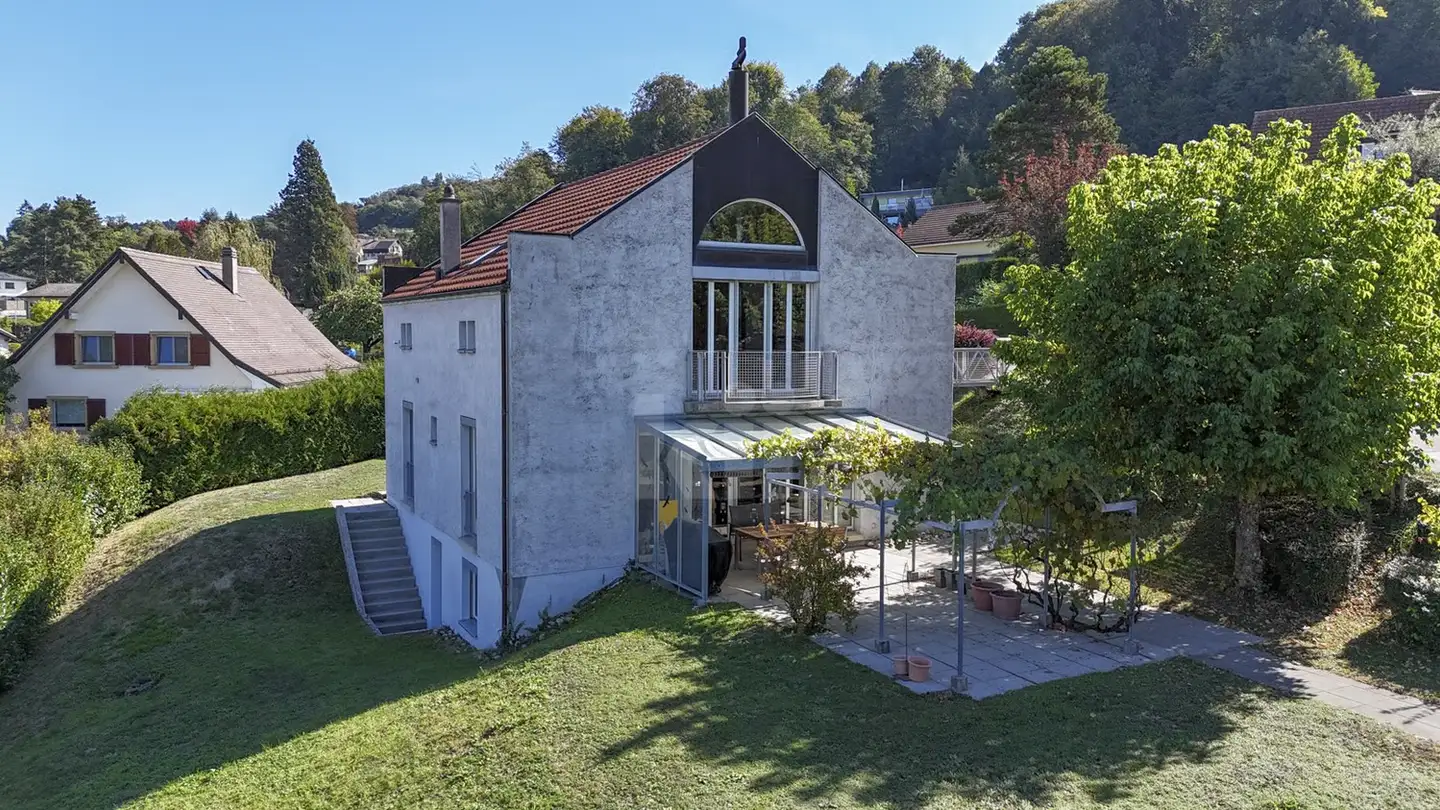
Just a few minutes from Yverdon-les-Bains, this 6.5-room property offers a living environment where space, light, and architectural originality meet. Built in 1991 in Valeyres-sous-Montagny, it develops approximately 220 m² of living space and unfolds harmoniously over several half-levels.
From the entrance, the personality of the house reveals itself through an architecture with atypical lines, enhanced by a remarkable glass roof, play of volumes, and numerous openings to the outside.
The heart...
Property details
- Available from
- By agreement
- Rooms
- 6.5
- Bathrooms
- 3
- Living surface
- 220 m²
- Land surface
- 854 m²
Features
Garage
Unobstructed view
Agency
BARNES | Yverdon-les-Bains
Address:Rue de la Plaine 37, 1400, Yverdon-les-Bains
Ref: 82139.79516
Online since
23/10/2026
12 hours ago
Location
1441 Valeyres-sous-Montagny
Sources
Sell your property yourself
Create your listing in minutes and reach thousands of buyers, free of charge.