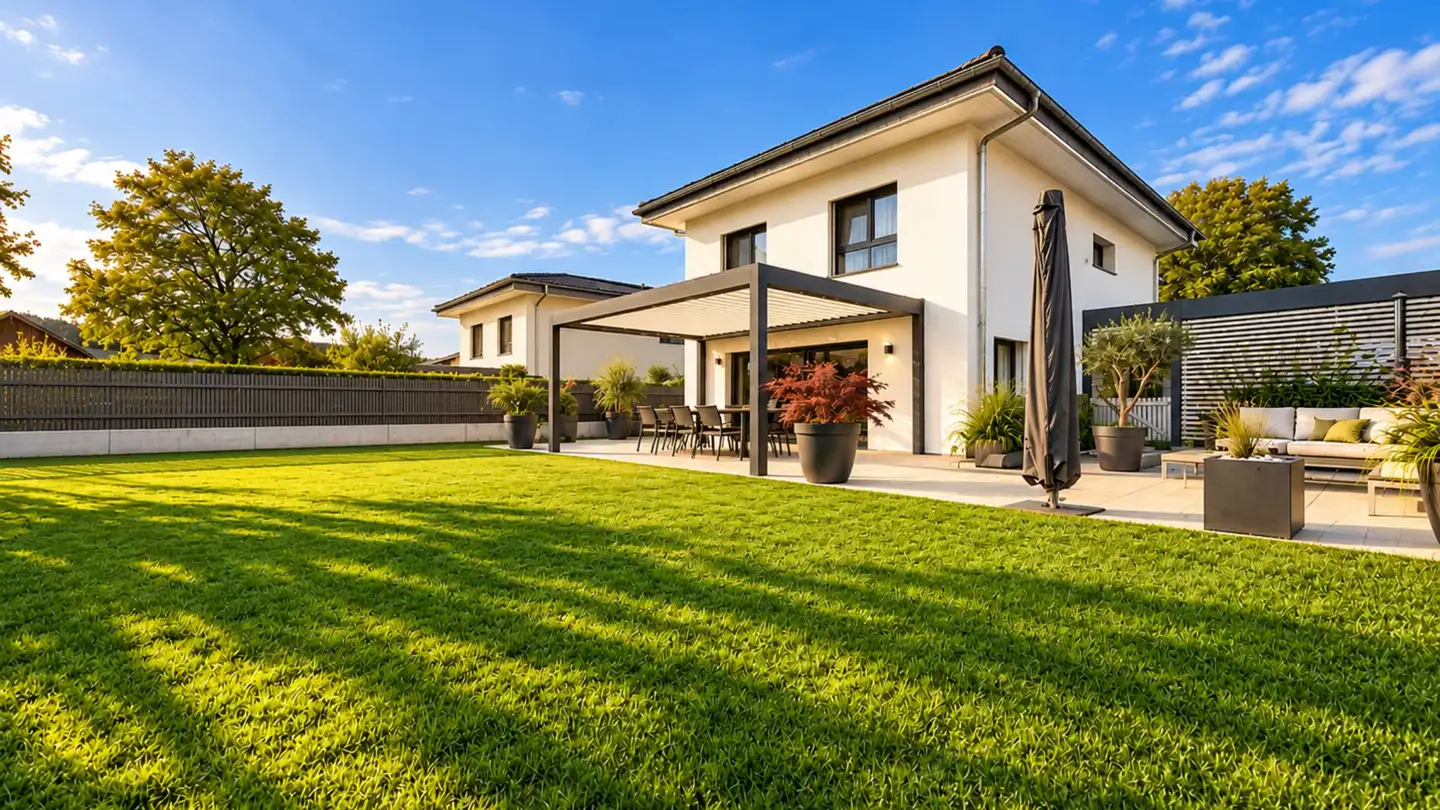
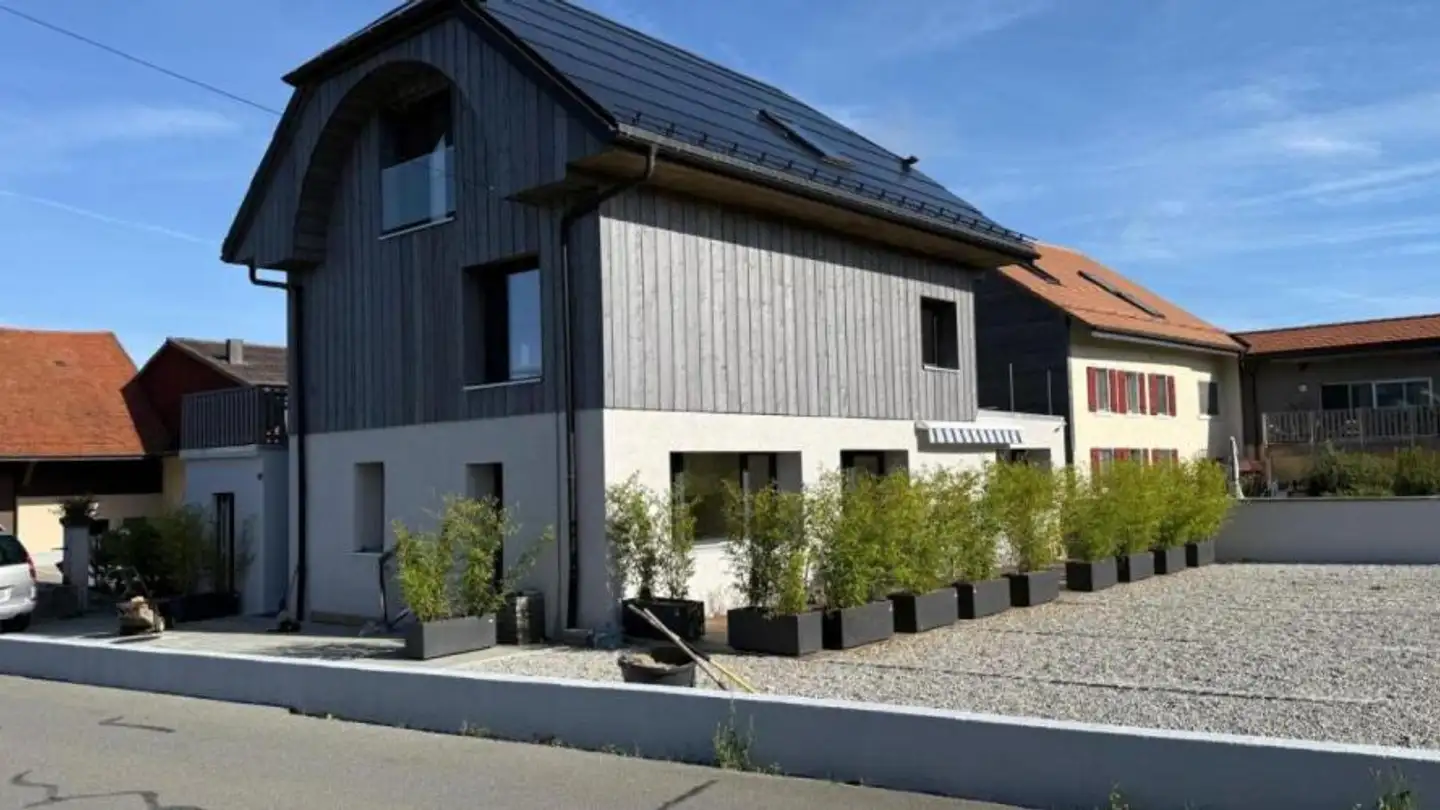
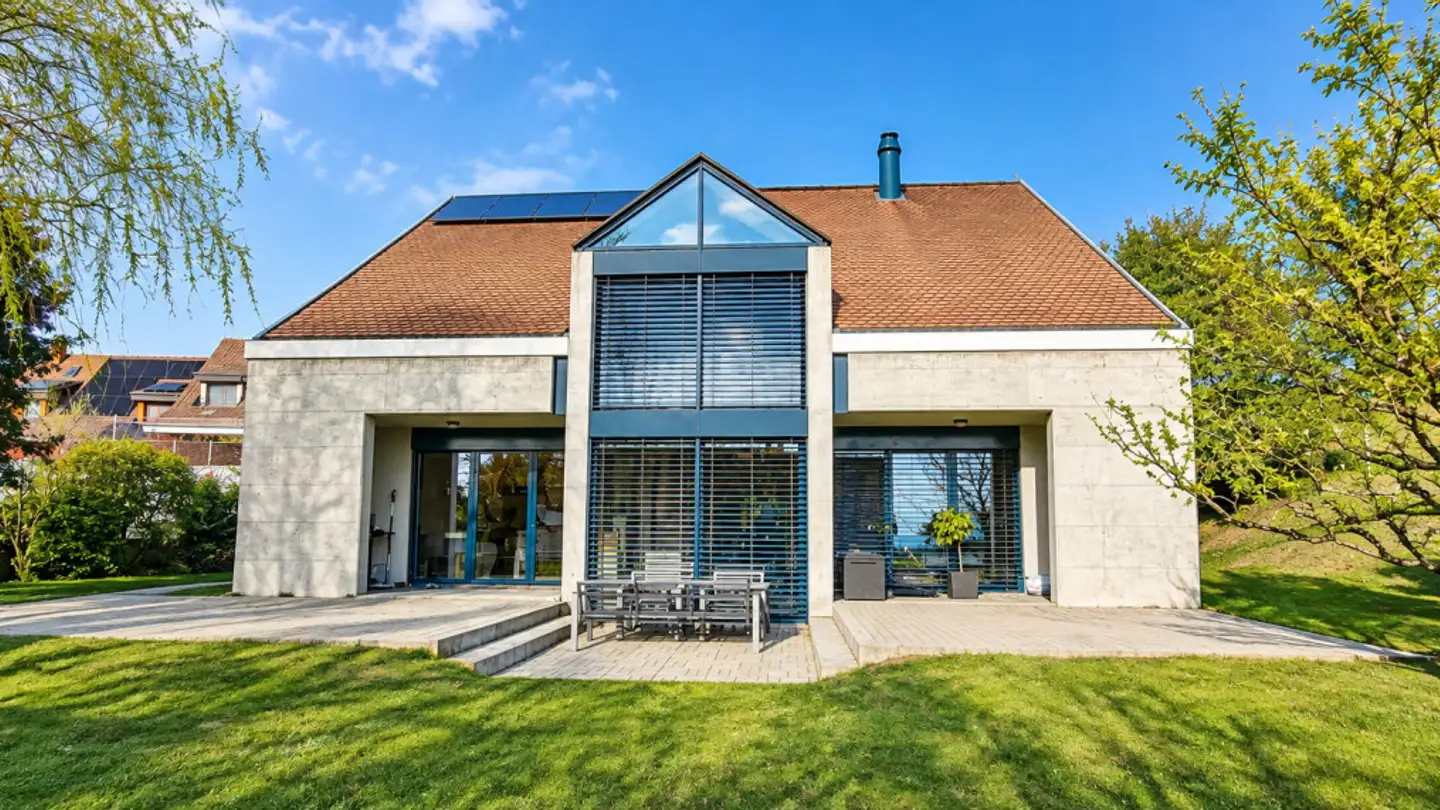
Cuarny Family Villa from 2019, garden, pergola and basement cinema
4.5 rooms • 146 m² • 1758 m² Plot
CHF 1'490'000
CHF 10'205 m²
Why you'll love this property
Spacious family-friendly design
Home cinema and game room
Thermodynamic pergola with sound
Arrange a visit
Book a visit today!
This description has been automatically translated from French.
In Cuarny, the countryside begins at the end of the garden. The village stands on the plateau overlooking Yverdon-les-Bains, away from the main roads, between fields and forests. The villa is located at the end of a private driveway, facing an unobstructed view. You can hear the wind in the hedges, not the road.
Built in 2019, it was designed for family living, then rethought for space. Originally planned as 6.5 rooms, its layout has been opened up to offer more generous volumes for everyday lif...
Property details
- Available from
- By agreement
- Rooms
- 4.5
- Construction year
- 2019
- Living surface
- 146 m²
- Land surface
- 1758 m²
Features
Garage
Parking
Agency
Golay Immobilier SA
Address:Rue du Grand-Chêne 2, 1003 Lausanne
Ref: 82288
Online since
29/09/2026
1 day ago
Location
1404 Cuarny
Sources
Sell your property yourself
Create your listing in minutes and reach thousands of buyers, free of charge.