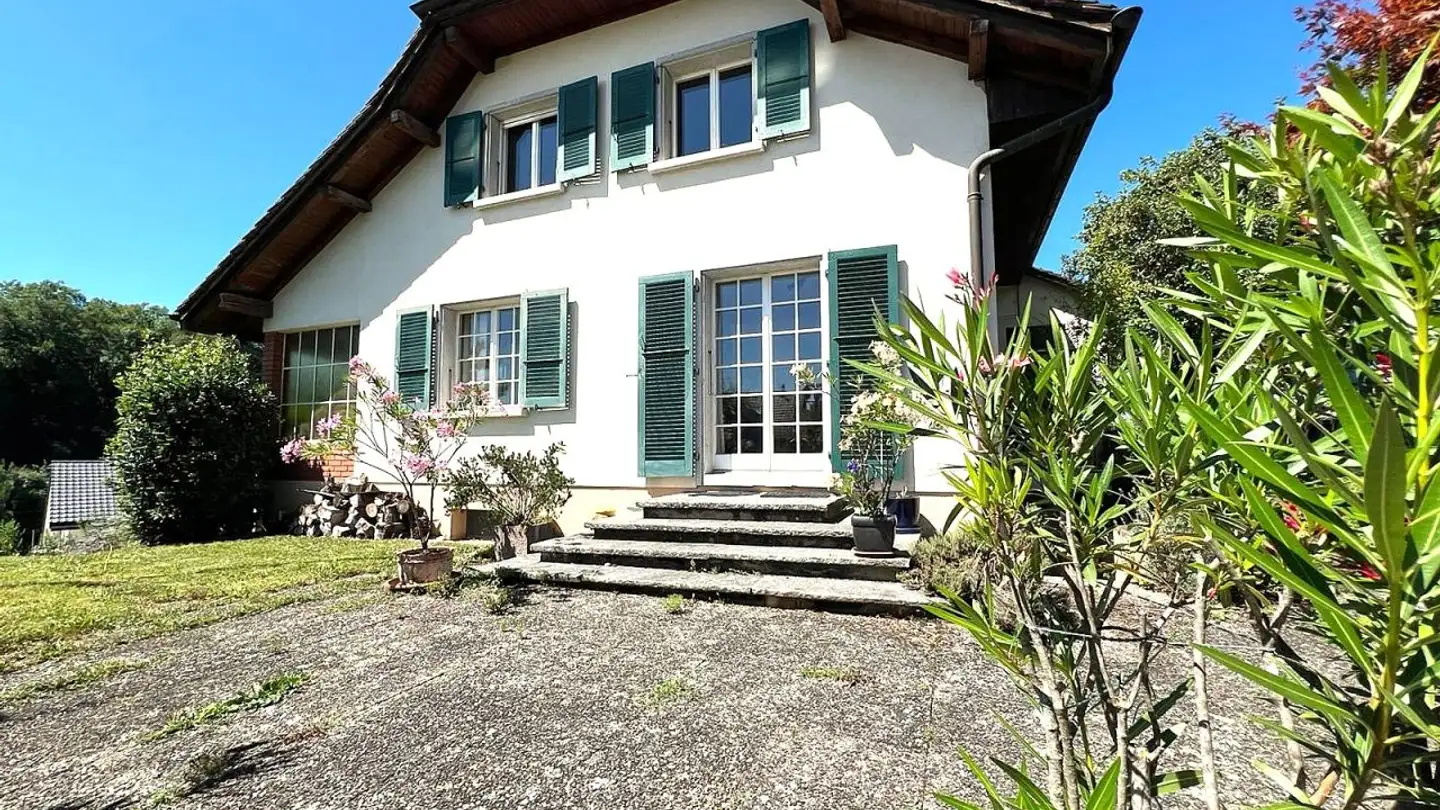
Large family house in Valeyres-sous-Montagny
6.5 rooms • 300 m² • 1147 m² Plot • 1st floor
CHF 1'500'000
CHF 5'000 m²
Why you'll love this property
Spacious 1,147 m² garden
Flexible room layout
Heated outdoor living space
Arrange a visit
Book a visit today!
Dezage Sàrl
This description has been automatically translated from French.
COMPLETE FILE ON REQUEST
Brief Info:
* Plot: 1,147 m² with large fenced garden
Usable area: approximately 300 m² (including approximately 200 m² of living space, plus a finished basement of over 100 m²)
* Rooms: 6.5 rooms (including 4 bedrooms), modifiable up to 6 bedrooms
* Access: 5 min from Yverdon-les-Bains, 2 km from the A5 motorway, bus 5 min walk
* Parking: 2 closed boxes and 2 outdoor spaces (4 vehicles)
* Orientation: South / Southeast, permanent sunshine
Environment: absolute calm, dead end w...
Property details
- Available from
- By agreement
- Rooms
- 6.5
- Bathrooms
- 3
- Construction year
- 1970
- Living surface
- 300 m²
- Usable surface
- 300 m²
- Land surface
- 1147 m²
Features
Balcony
Fireplace
Agency
Dezage Sàrl
Address:chemin du pré-de-la-Tour, 1009, Pully
Online since
07/08/2026
12 hours ago
Location
1400 Yverdon-les-Bains
Sources
Sell your property yourself
Create your listing in minutes and reach thousands of buyers, free of charge.