Spacious semi-detached villa
5.5 rooms • 212 m² • 116 m² Plot
CHF 1'280'000
CHF 6'038 m²
Why you'll love this property
Customize finishes now
Bright living spaces
Private garden terraces
Arrange a visit
Book a visit with Lakomski today!
Lakomski Corinne
Cogestim Yverdon
This description has been automatically translated from French.
WORK IN PROGRESS POSSIBILITY TO CUSTOMIZE FINISHES ACCORDING TO THE PROGRESS OF THE WORK.
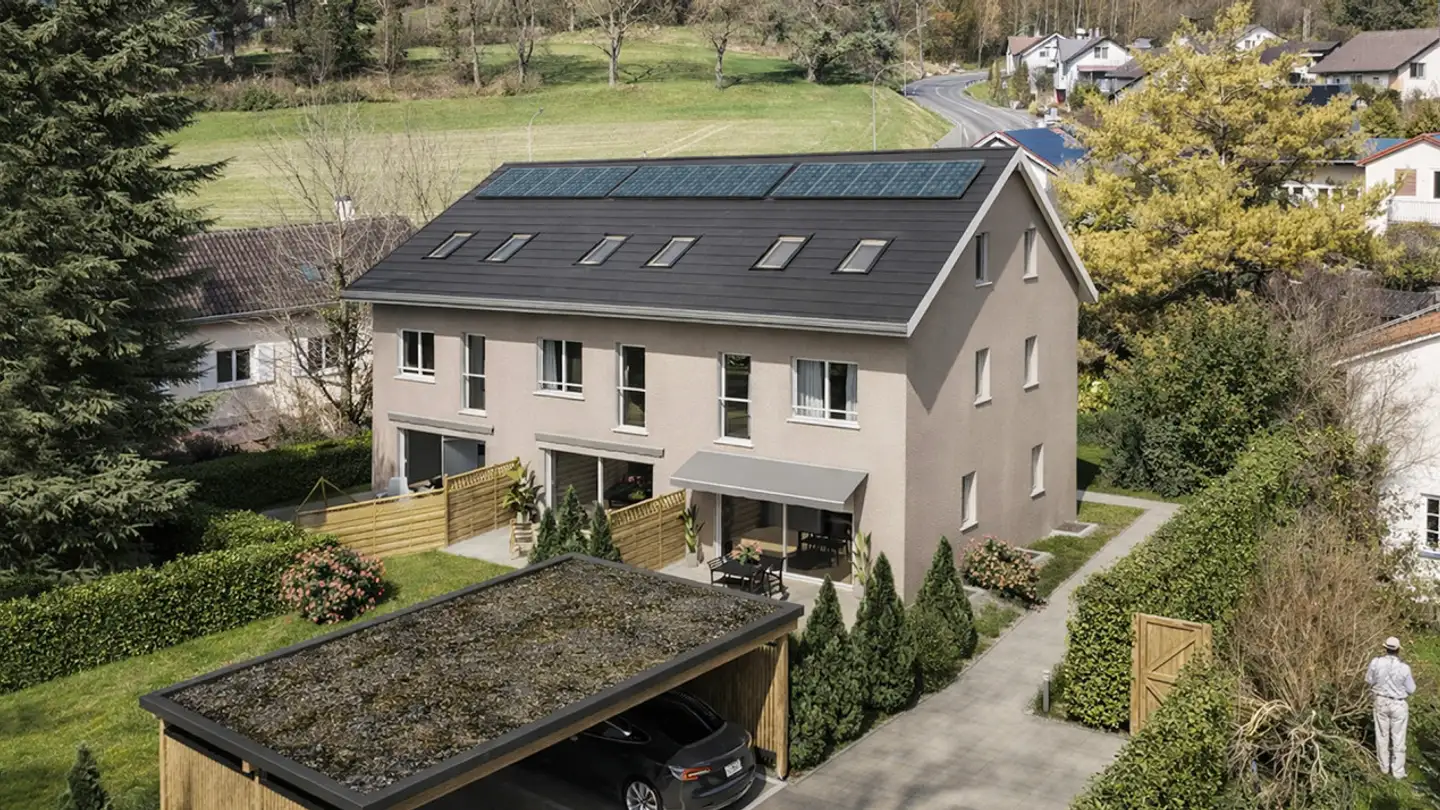
Located in Yverdon-les-Bains, this semi-detached villa with 5.5 rooms offers a comfortable living environment in close proximity to the city center and all amenities. Its contemporary architecture and careful design meet current energy standards with a MINERGIE certified construction.
Developed over several levels and totaling approx. 212 m² of sales area, the villa offers generous and bright spaces. The gr...
Property details
- Available from
- By agreement
- Rooms
- 5.5
- Construction year
- 2026
- Living surface
- 212 m²
- Land surface
- 116 m²
Features
Parking
New development
Virtual tour
Minergie certified
Points of interest nearby
Shopping - 1.3 km
Agency
Cogestim Yverdon
Address:Rue de la Plaine 43, 1400, Yverdon
Ref: 61022-PROMOYV13-4_03
Listing contact
Lakomski Corinne
Online since
28/07/2026
24 days ago
Location
1400 Yverdon-les-Bains
Sources
Sell your property yourself
Create your listing in minutes and reach thousands of buyers, free of charge.