MODERN SINGLE-FAMILY HOUSE WITH TERRACE, SAUNA AND DOUBLE GARAGE
5.5 rooms • 220 m² • 358 m² Plot
CHF 1'890'000
CHF 8'591 m²
Why you'll love this property
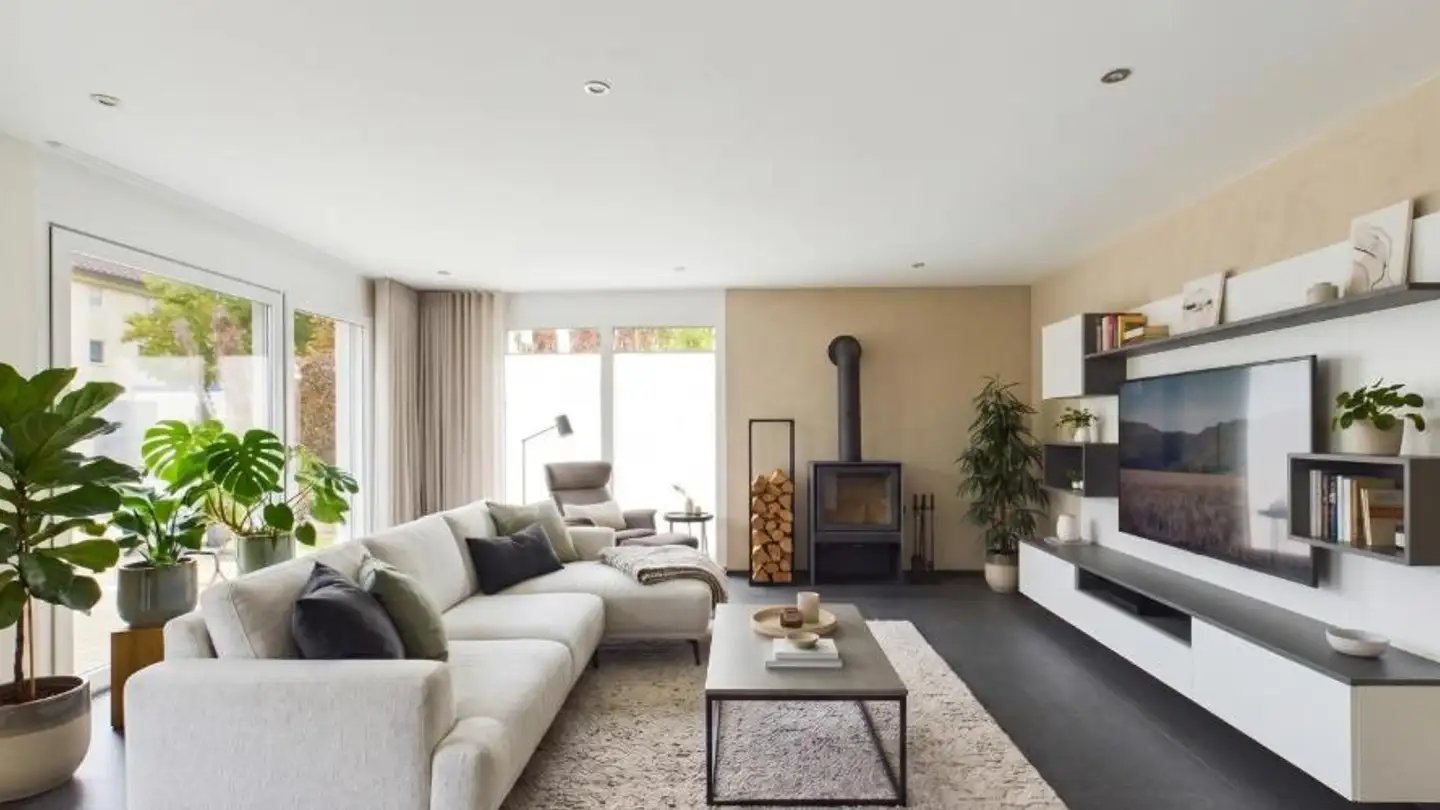
Open living area with island
Private sauna for relaxation
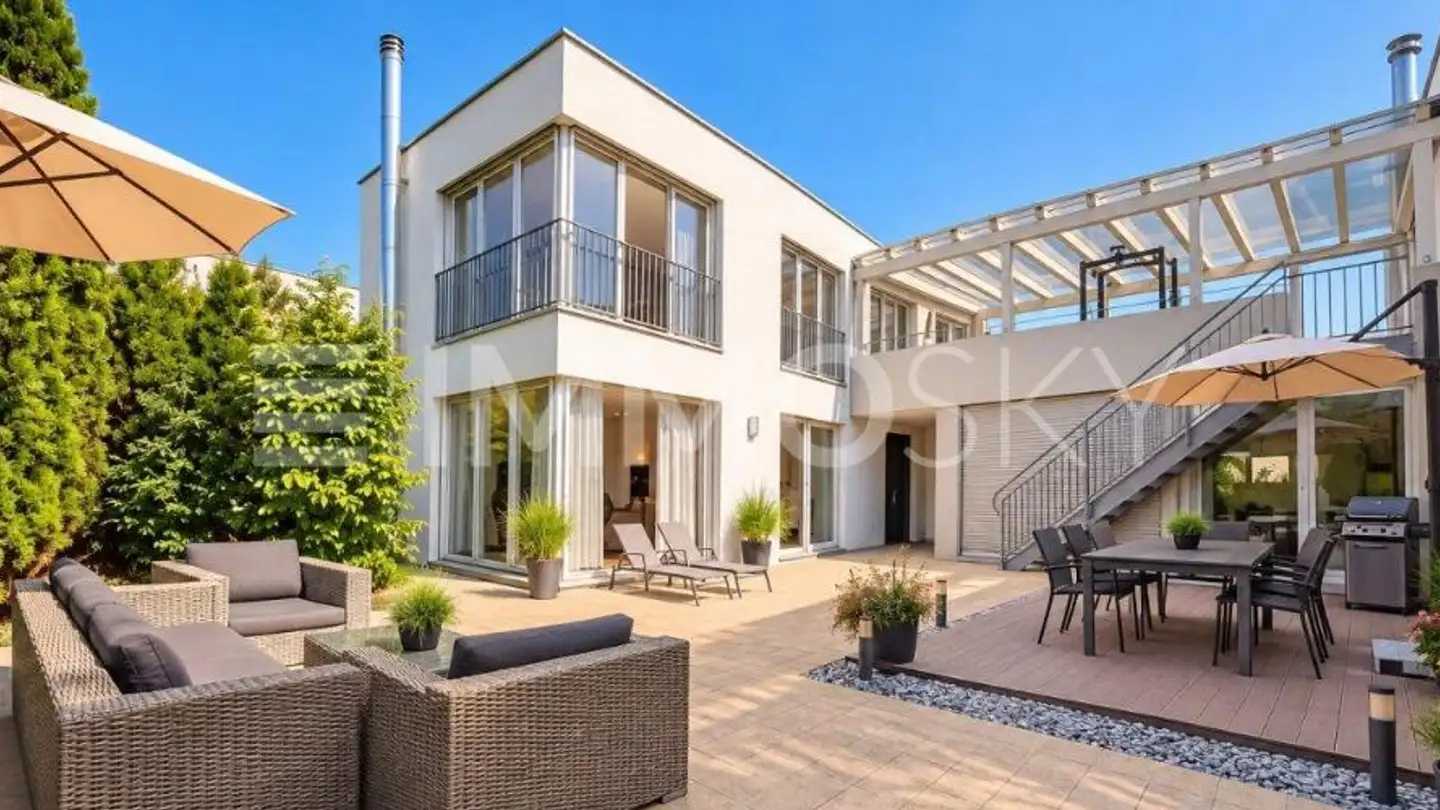
Sunny terrace and garden space
Arrange a visit
Book a visit with Yannick today!
Yannick Irminger
This description has been automatically translated from German.
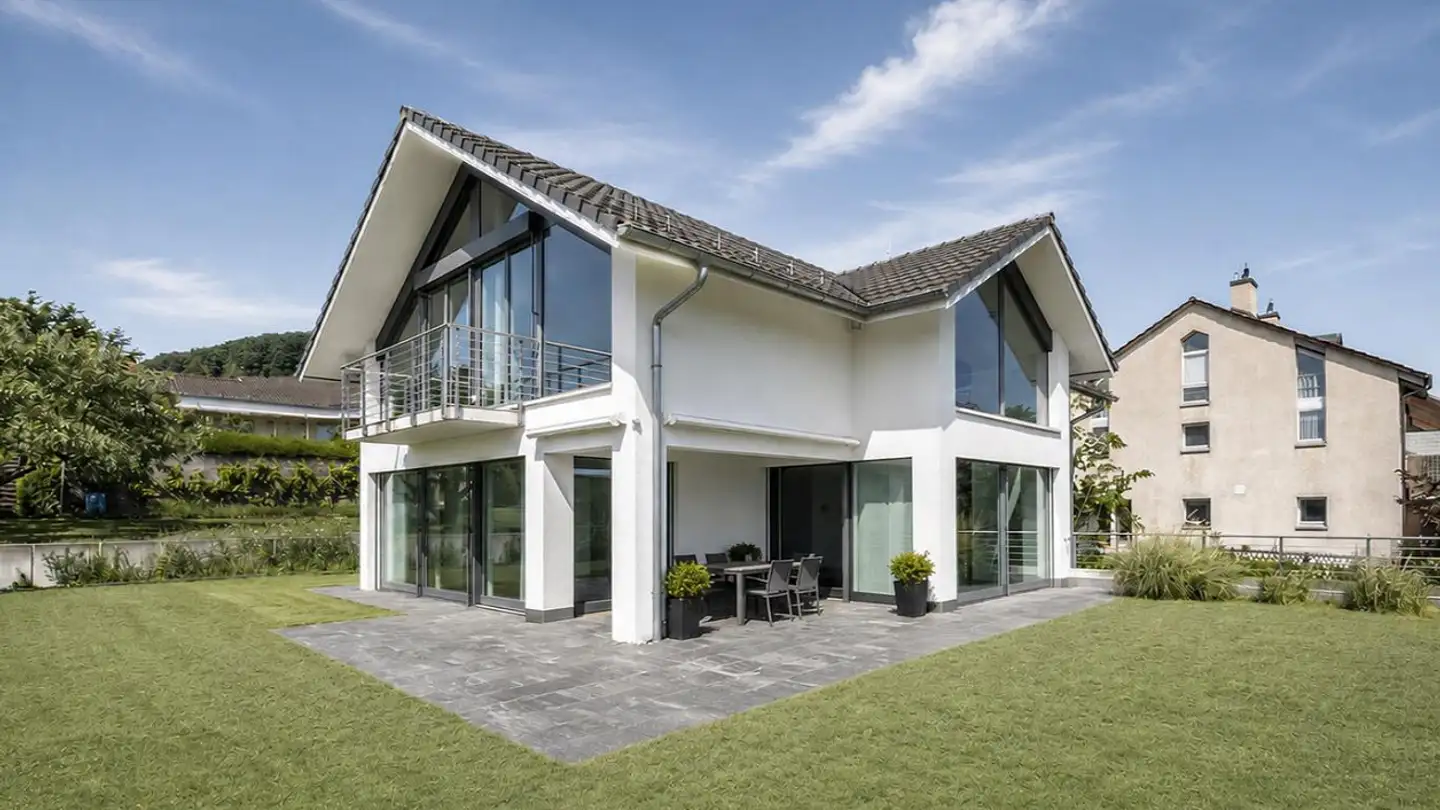
This well-maintained single-family home in Diessenhofen impresses with a thoughtful layout, an open living concept, and a central, family-friendly location.
The bright living and dining area with an open kitchen and cooking island forms the heart of the house. The bedrooms on the upper floor offer pleasant retreat options, while the bathroom with a bathtub and separate shower provides additional comfort. Another room with daylight in the basement can be used in various ways.
The cozy garden seatin...
Property details
- Available from
- By agreement
- Rooms
- 5.5
- Construction year
- 2009
- Living surface
- 220 m²
- Land surface
- 358 m²
Features
Garage
Balcony
Parking
Child friendly
Listing contact
Yannick Irminger
Agency
I&M Immobilien AG
Address:Turbinenweg 6a, 8610, Uster
Ref: 3750ca87-c9fd-4a45-8166-dcc7006db201
Online since
30/10/2026
4 days ago
Location
Zelgstrasse 14, 8253 Diessenhofen
Sources
Sell your property yourself
Create your listing in minutes and reach thousands of buyers, free of charge.