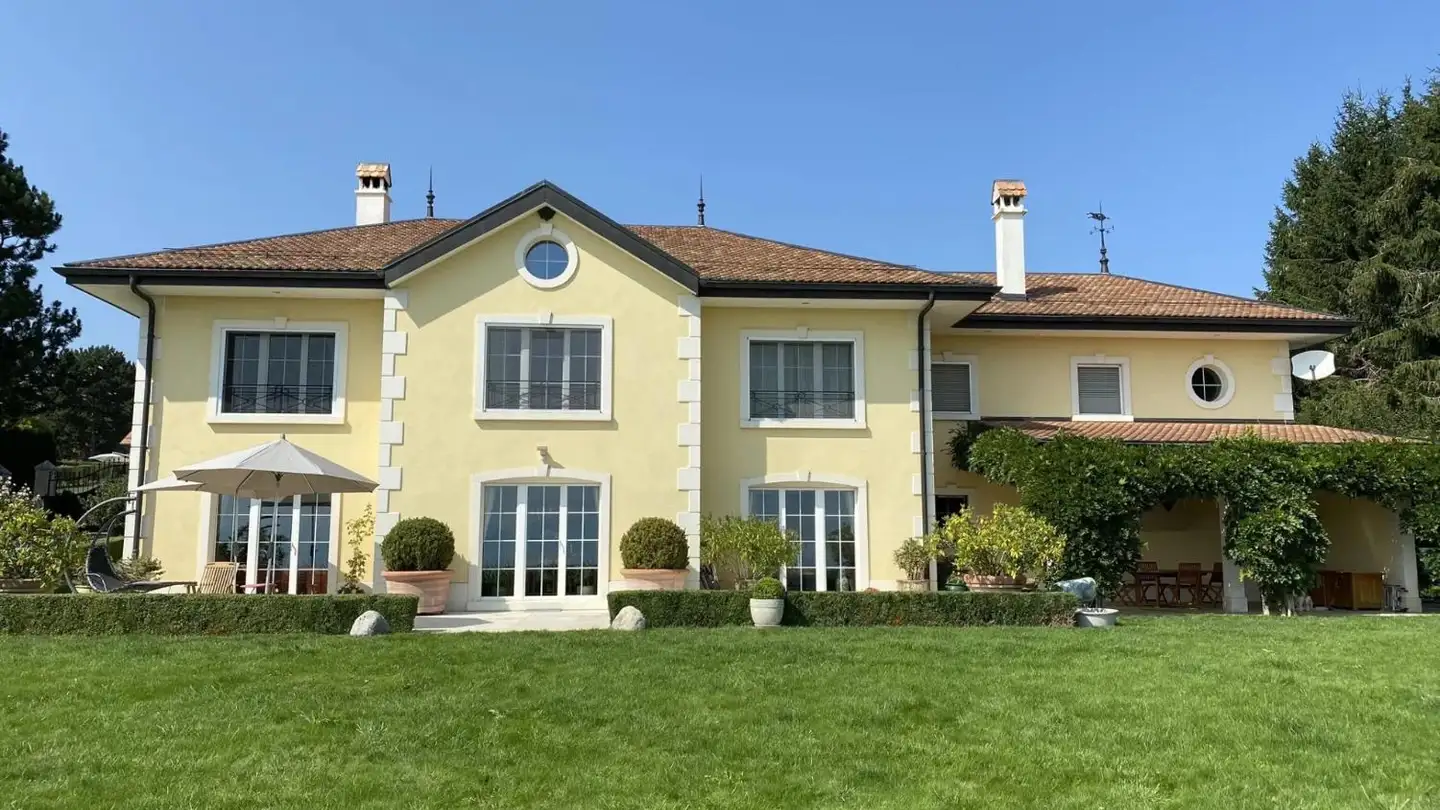
Spacious Family Home with Garden
13 rooms • 420 m² • 2000 m² Plot
CHF 4'050'000
CHF 6'328 m²
Why you'll love this property
Stunning views from living room
Master suite with fireplace
Private fitness studio in cellar
Arrange a visit
Book a visit with Jean today!
Jean Righetti
L'Agence Immobilière Nyon J.Righetti SA
This description has been automatically translated from German.
The property is distributed as follows:
Ground Floor
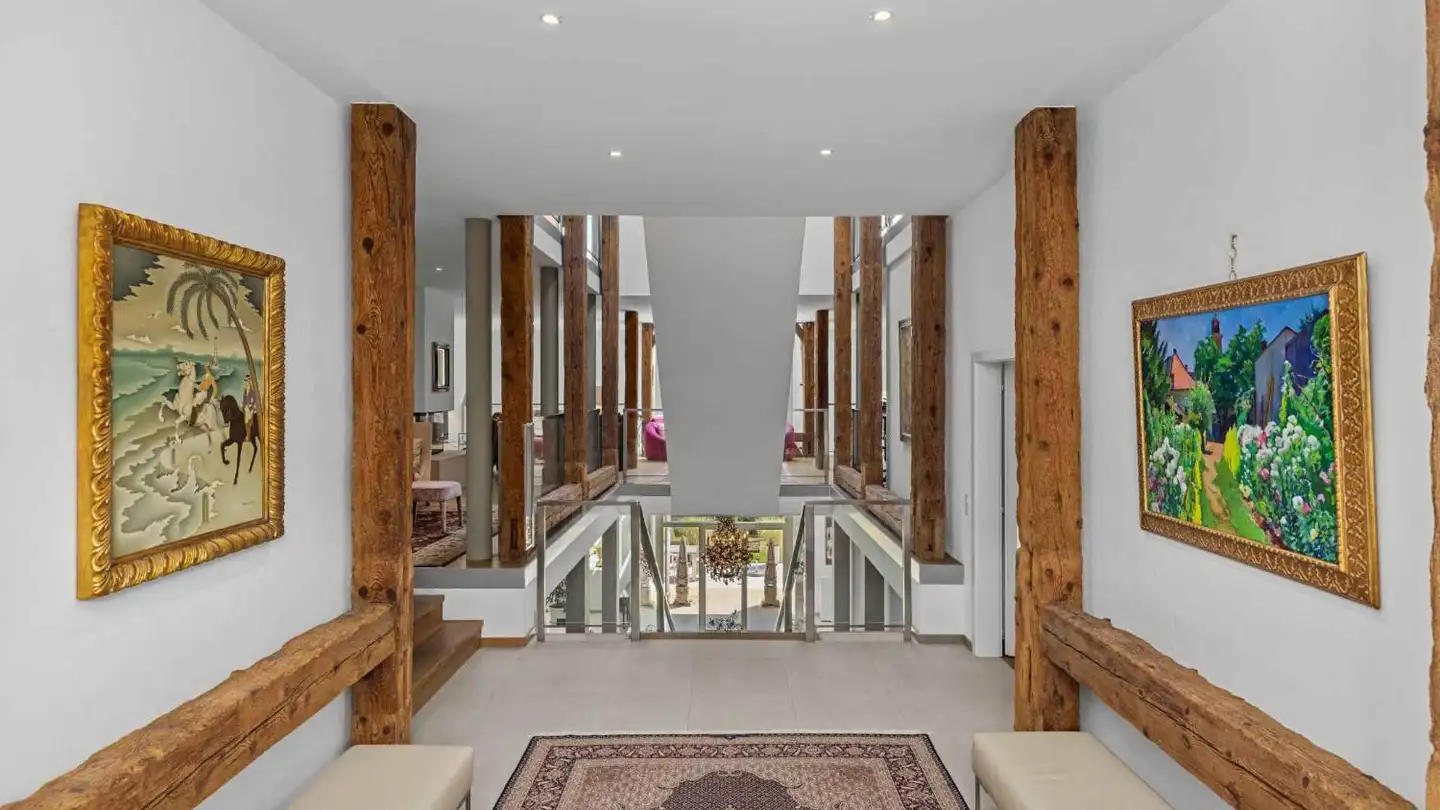
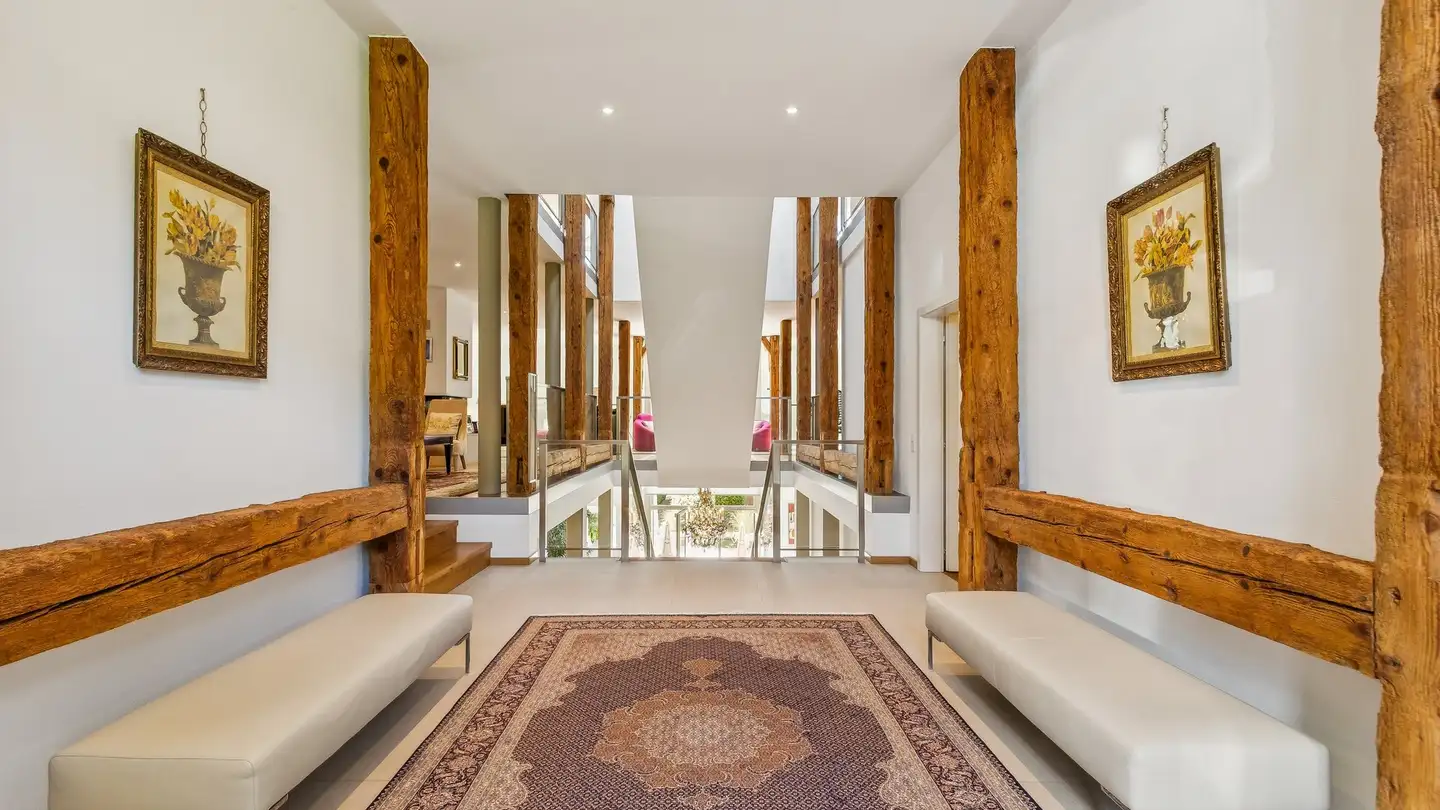
* Entrance hall
* Visitor toilet
* Desk
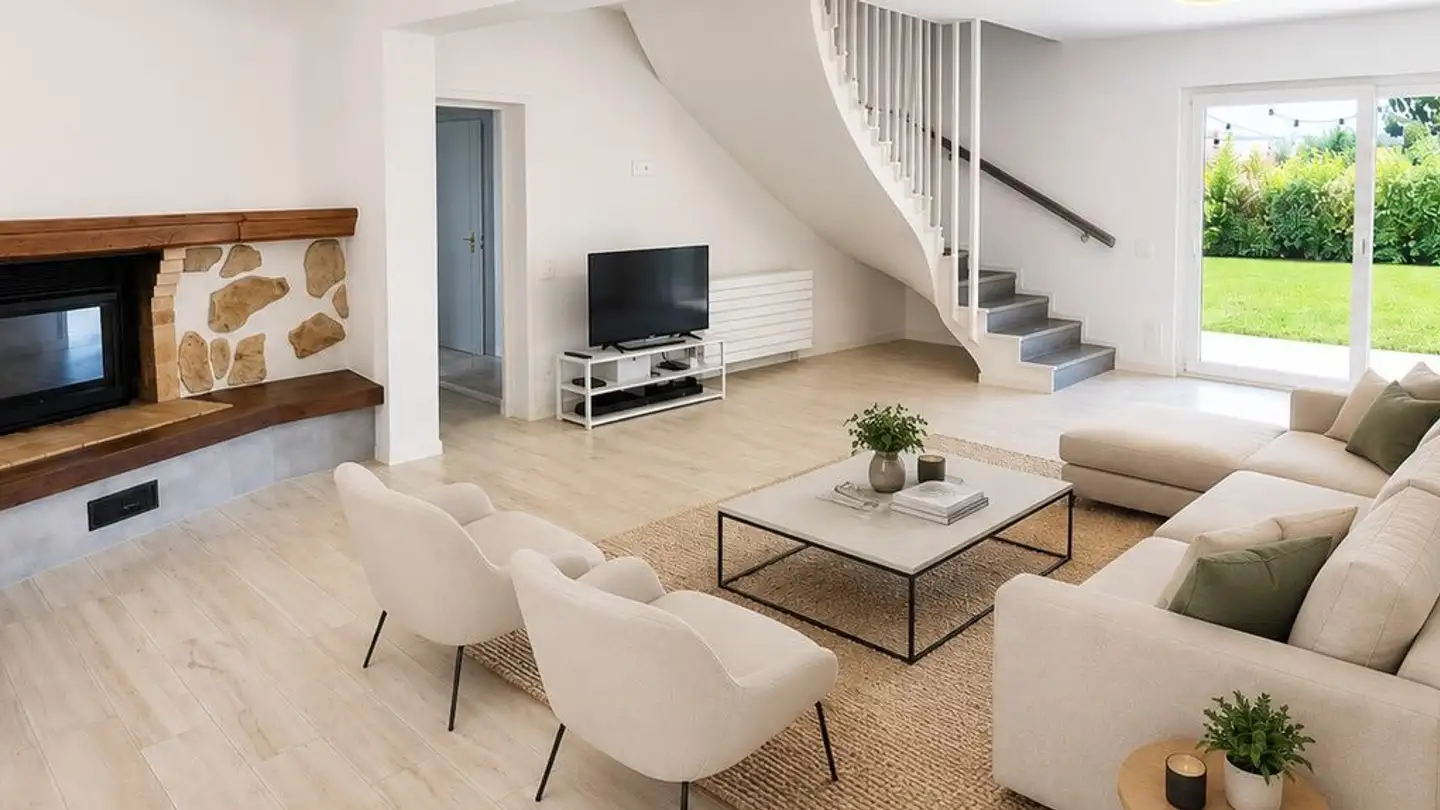
* 2 living rooms and the dining room with a view
* Kitchen
1st Floor
* Master suite with fireplace, walk-in closet, and bathroom
* 4 bedrooms
* 2 bathrooms
Attic
* Playroom
Basement
* Gym
* Cellar
* Laundry room
* Wine cellar
* one room
* one shower room
Outbuilding
* Garage for 2 cars
* reduced for garden
Property details
- Available from
- By agreement
- Rooms
- 13
- Bathrooms
- 4
- Construction year
- 2003
- Living surface
- 420 m²
- Usable surface
- 640 m²
- Land surface
- 2000 m²
Features
Balcony
Unobstructed view
Agency
L'Agence Immobilière Nyon J.Righetti SA
Address:Rue Saint-Jean 28, 1260, Nyon
Ref: 205fbefc-a516-11f1-a4e0-069ae14c7a06
Listing contact
Jean Righetti
Online since
24/07/2026
1 month ago
Location
1269 Bassins
Sources
Sell your property yourself
Create your listing in minutes and reach thousands of buyers, free of charge.