No photos
Renovation Opportunity in Plan-les-Ouates
5 rooms • 185 m² • 364 m² Plot
CHF 1'990'000
CHF 7'654 m²
Why you'll love this property
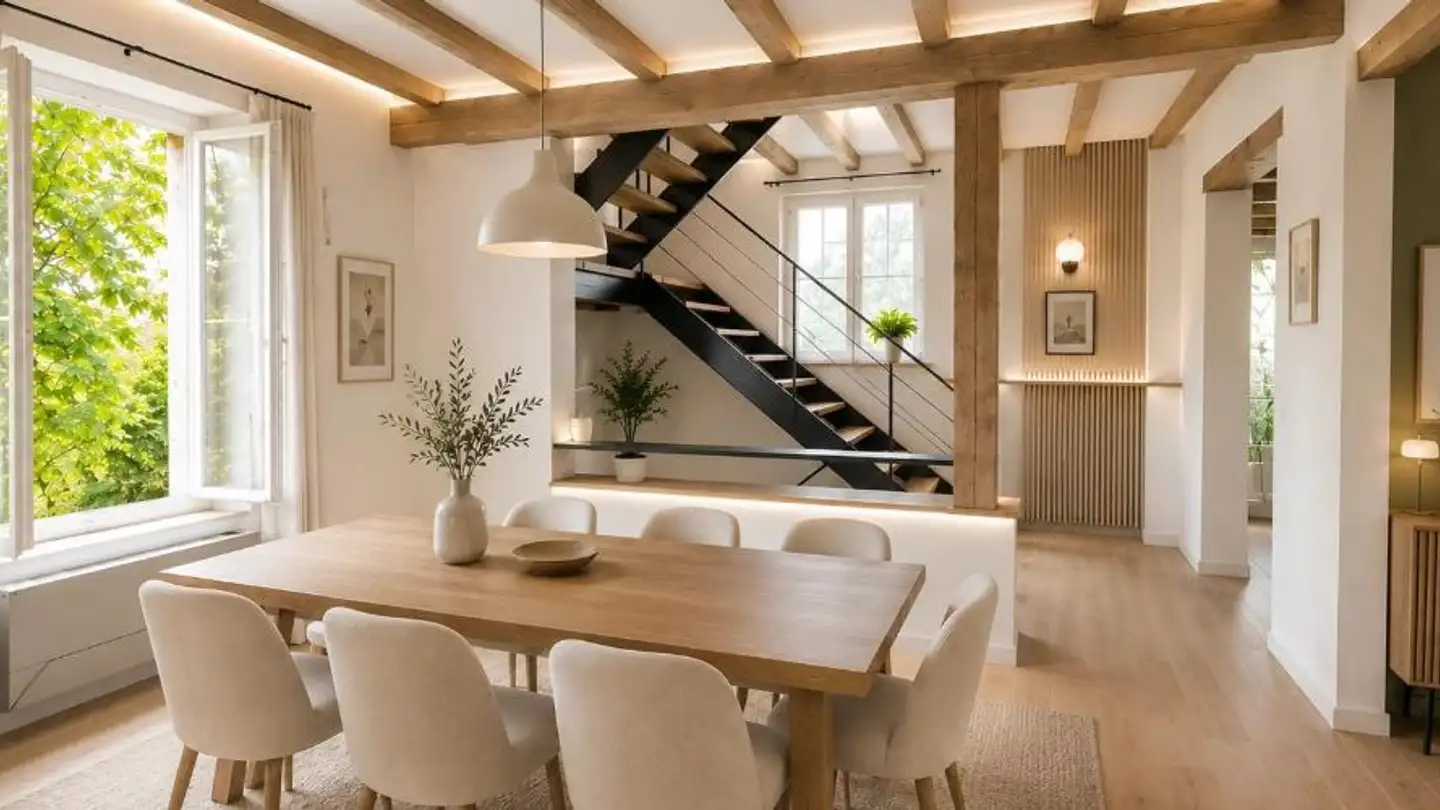
Bright living room space
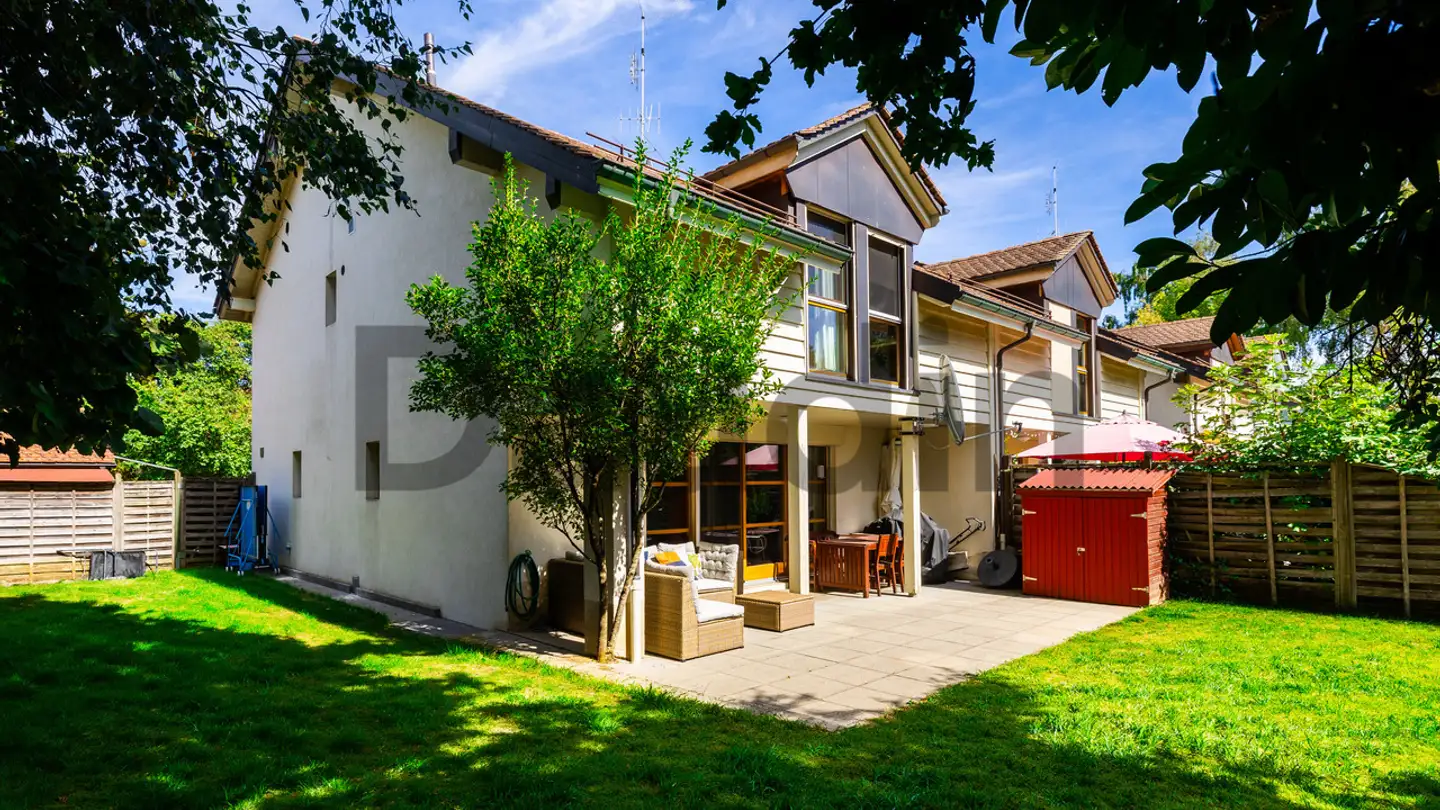
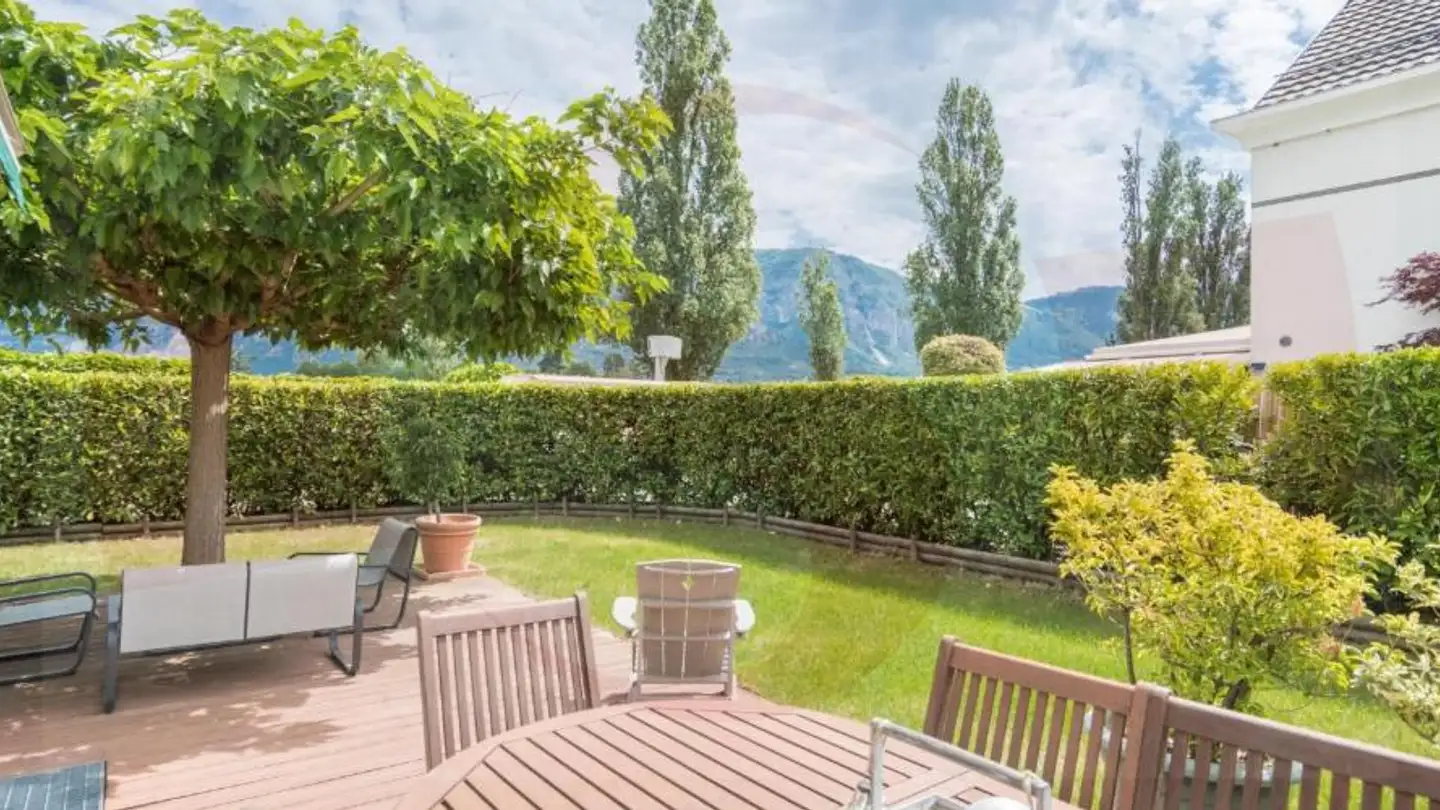
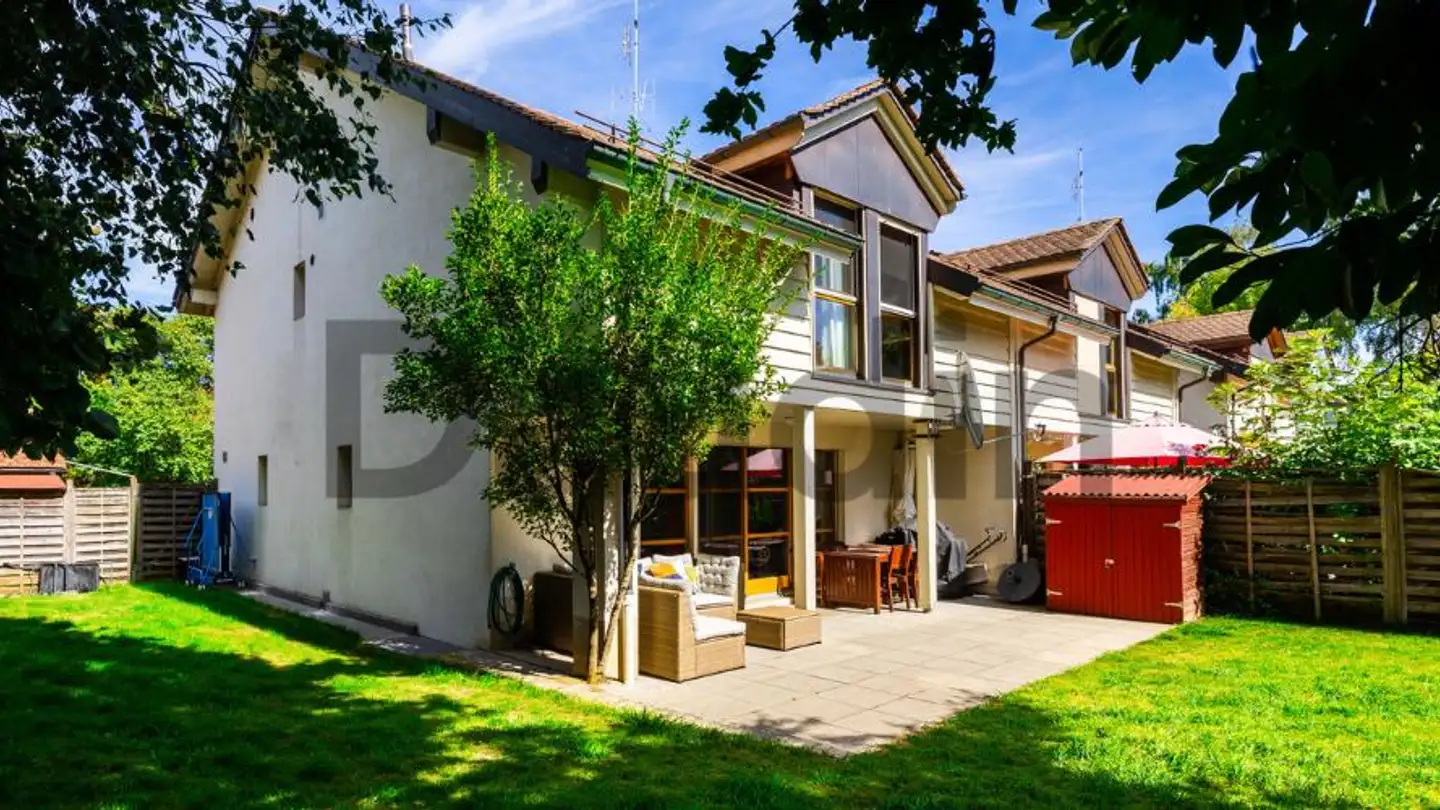
Private garden oasis
Potential for custom layout
Arrange a visit
Book a visit with AGENCE today!
AGENCE IMMOBILIERE GERARD PALEY ET FILS SA
This description has been automatically translated from French.
Built on a plot of 364 m², with no overlooking neighbors and benefiting from excellent exposure, it offers approximately 185 m² of living space and 260 m² of usable space spread over several levels.
- On the ground floor, you will discover an entrance, a guest WC, a dining room, an independent kitchen that can be opened onto the living area to create a large convivial space, as well as a bright living room. The kitchen has direct access to the back of the garden, where the layout of a large terra...
Property details
- Available from
- By agreement
- Rooms
- 5
- Bathrooms
- 1
- Construction year
- 1930
- Living surface
- 185 m²
- Usable surface
- 260 m²
- Land surface
- 364 m²
Listing contact
AGENCE IMMOBILIERE GERARD PALEY ET FILS SA
Agency

Agence immobilière Gérard Paley & fils SA
Address:Chemin de Chantefleur 59, 1234, VESSY
(2 reviews)
Ref: mig-215-6079393
Online since
27/10/2026
3 days ago
Location
1228 Plan-les-Ouates
Sell your property yourself
Create your listing in minutes and reach thousands of buyers, free of charge.