Exclusivity - Recent villa with garden, jacuzzi and finished basement
214 m² • 291 m² Plot
CHF 2'290'000
CHF 10'701 m²
Why you'll love this property
Sunny terrace with jacuzzi
Spacious family-friendly layout
Eco-friendly solar panels
Arrange a visit
Book a visit today!
This description has been automatically translated from French.
EXCLUSIVITY SEGIMO.
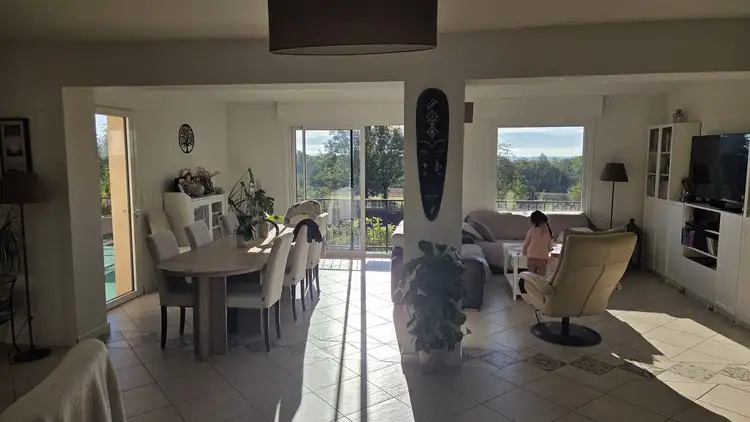
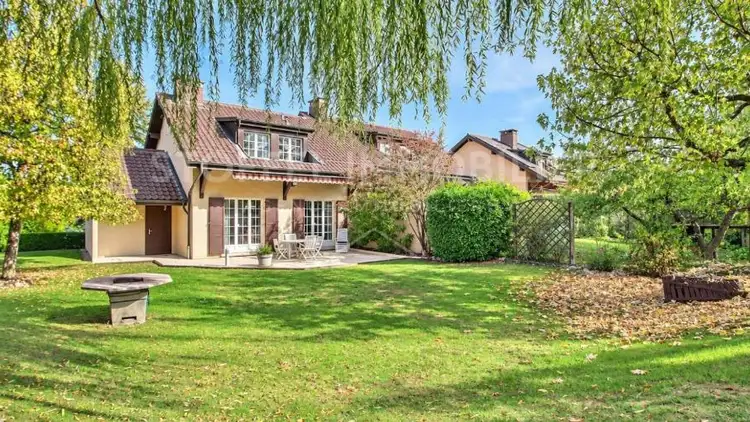
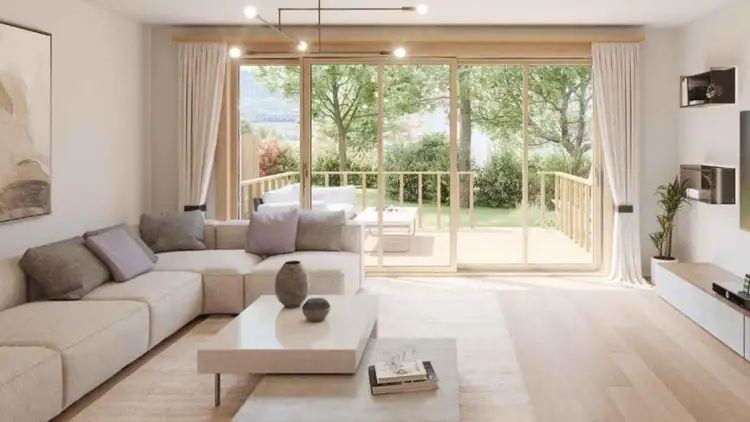
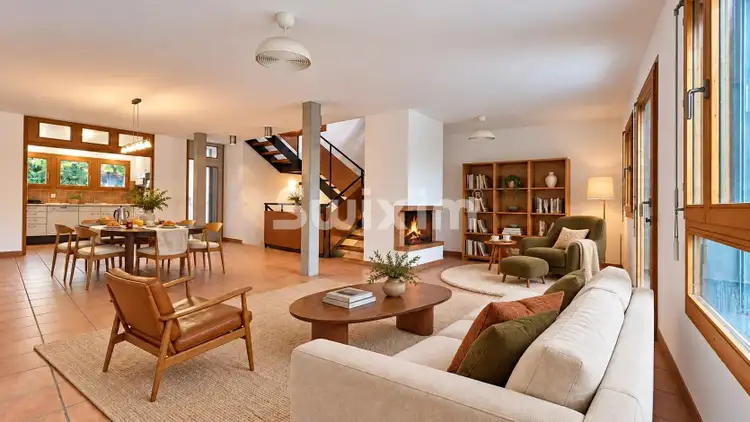
This bright twin villa is ideally located in the municipality of Plan-les-Ouates, in a calm and residential environment. It enjoys a pleasant garden with terrace, directly accessible from the living room.
Ideal for a family, it offers 3 bedrooms, 3 shower rooms and a heated and finished basement, spread over three levels.
TECHNICAL DATA
Minergie: yes
Year of construction: 2019
Plot: 291 m²
Usable area: 214.50 m²
Garden: 110 m²
Terrace: 1
Balcony: 1
Number of rooms: 6
Number of ...
Property details
- Available from
- By agreement
- Construction year
- 2019
- Living surface
- 214 m²
- Usable surface
- 214 m²
- Land surface
- 291 m²
- Building volume
- 722 m³
Features
Garage
Balcony
Agency
Segimo SA
Address:Cité Vieusseux 4, 1203, Genève
Ref: 1827323.5f43d967-e4cc-11f1-b574-0e90ca4da74f
Online since
20/11/2026
Location
1228 Plan-les-Ouates
Sources
Sell your property yourself
Create your listing in minutes and reach thousands of buyers, free of charge.