ARCHITECT DESIGNED VILLAS EXCLUSIVE ACCESS PREVIEW in Plan-les-Ouates
5 rooms • 140 m²
Price on request
-
Why you'll love this property
Contemporary unique design
Spacious open living area
Exclusive pre-launch access
Arrange a visit
Book a visit with Paola today!
Paola Alberton
This description has been automatically translated from French.
A rare opportunity is coming to the market.
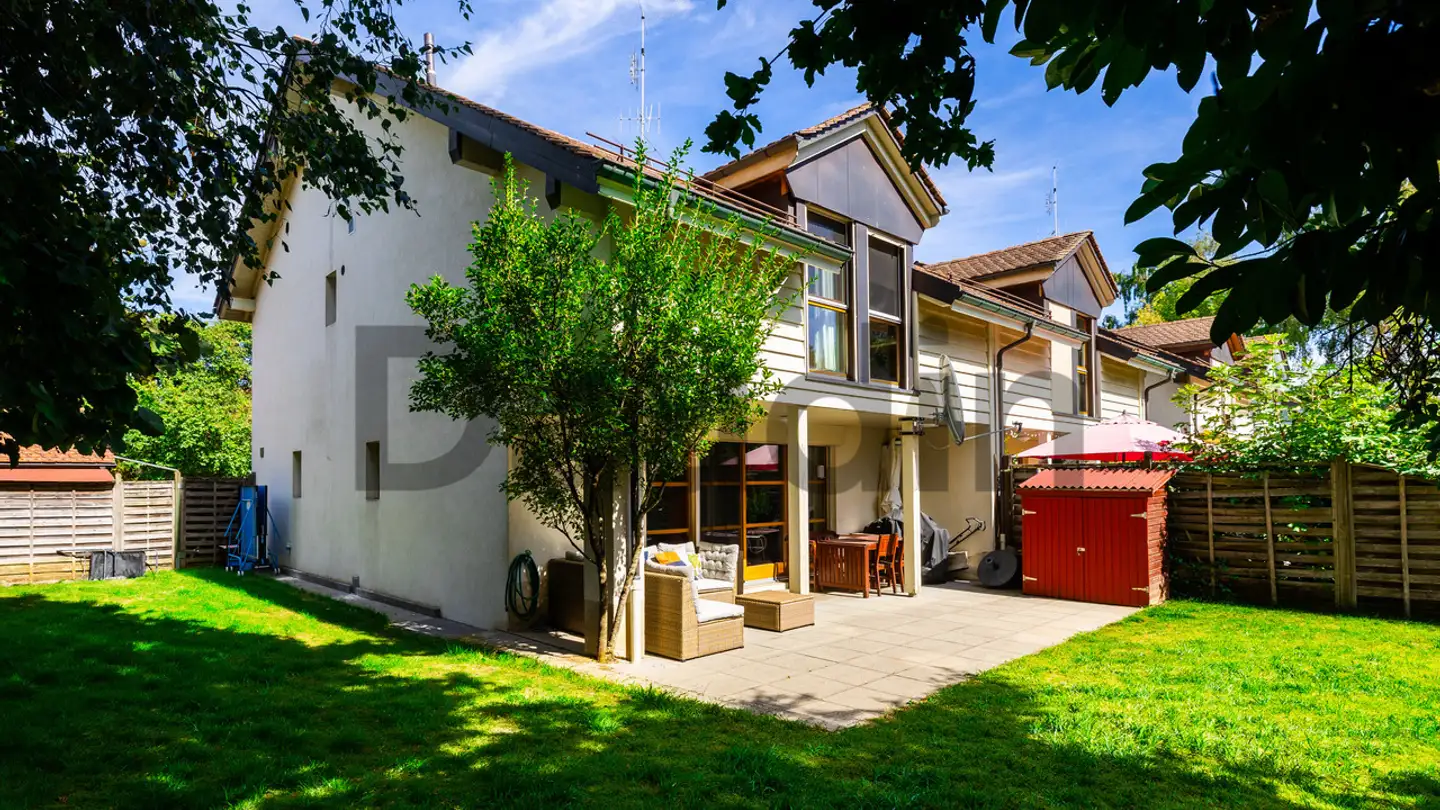
In a sought-after residential area, discover a confidential promotion of 3 individual villas with contemporary and decidedly atypical architecture.
With approximately 140 m² of living space, each villa has been designed to offer an elegant and bright living environment: a large open living room, 3 bedrooms, 2 bathrooms, and large glass facades that flood the spaces with natural light, not to mention the 70 m² basement.
The design is distinguished by it...
Property details
- Available from
- By agreement
- Rooms
- 5
- Living surface
- 140 m²
Listing contact
Paola Alberton
Agency
LEMANIK HOME SA
Address:Rue Ecole de médecine 1, 1205, Genève
Ref: VILLAVITREA
Online since
15/08/2026
2 months ago
Location
1228 Plan-les-Ouates
Sources
Sell your property yourself
Create your listing in minutes and reach thousands of buyers, free of charge.