Architect-designed house around a patio - Devanthéry & Lamunière
6 rooms • 310 m² • 650 m² Plot
CHF 3'900'000
CHF 12'581 m²
Why you'll love this property
Designed by Devanthéry & Lamunière
Bright central patio
Master suite with terrace
Arrange a visit
Book a visit with Leyla today!
Leyla Safdié
This description has been automatically translated from French.
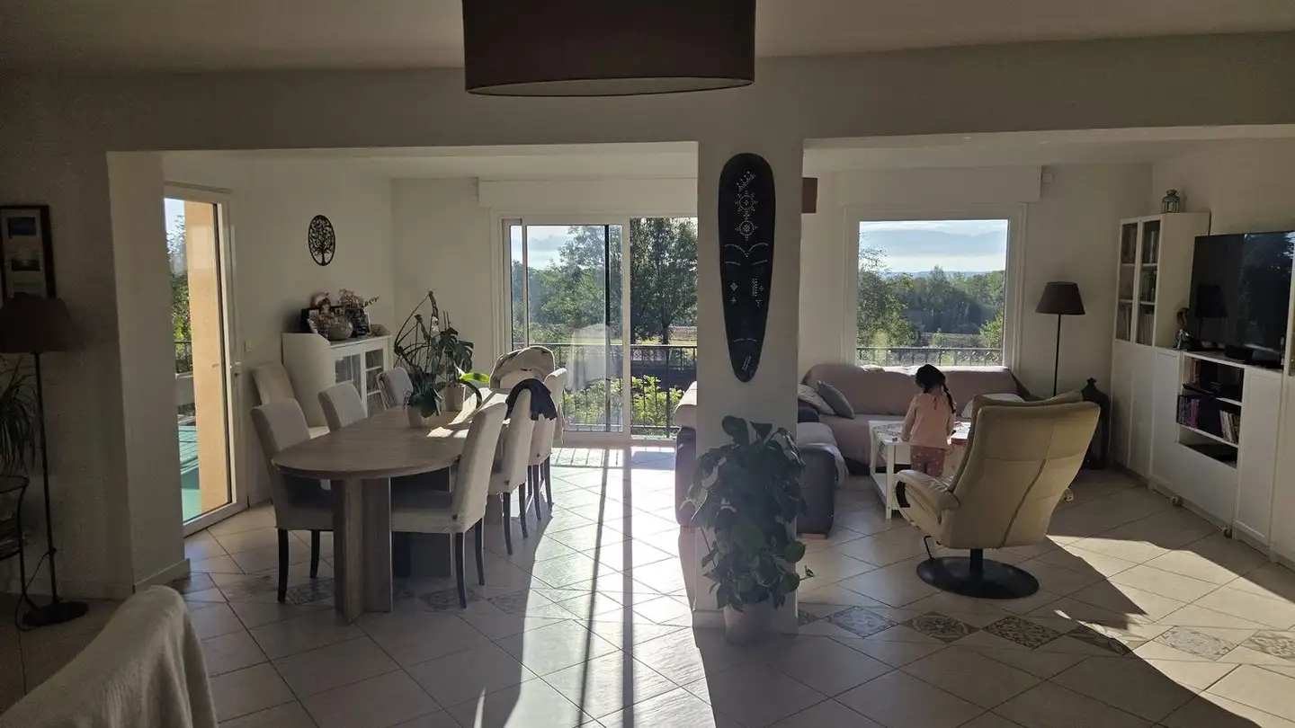
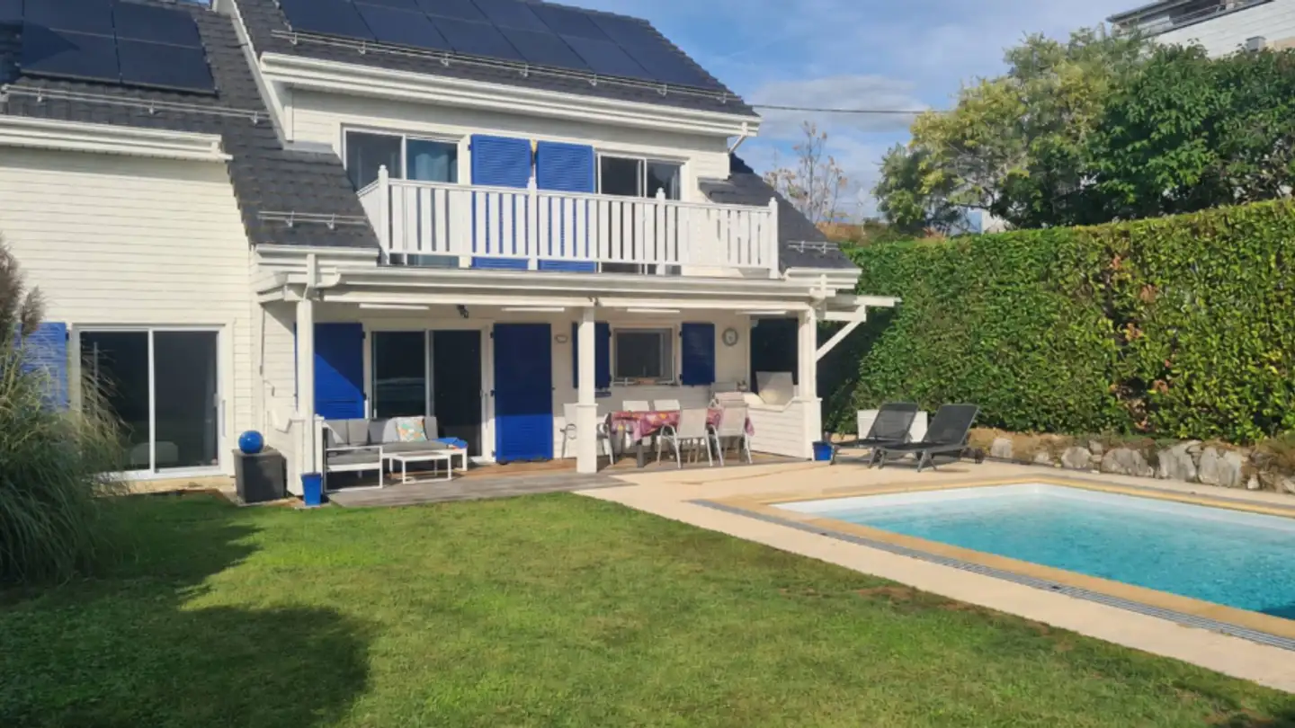
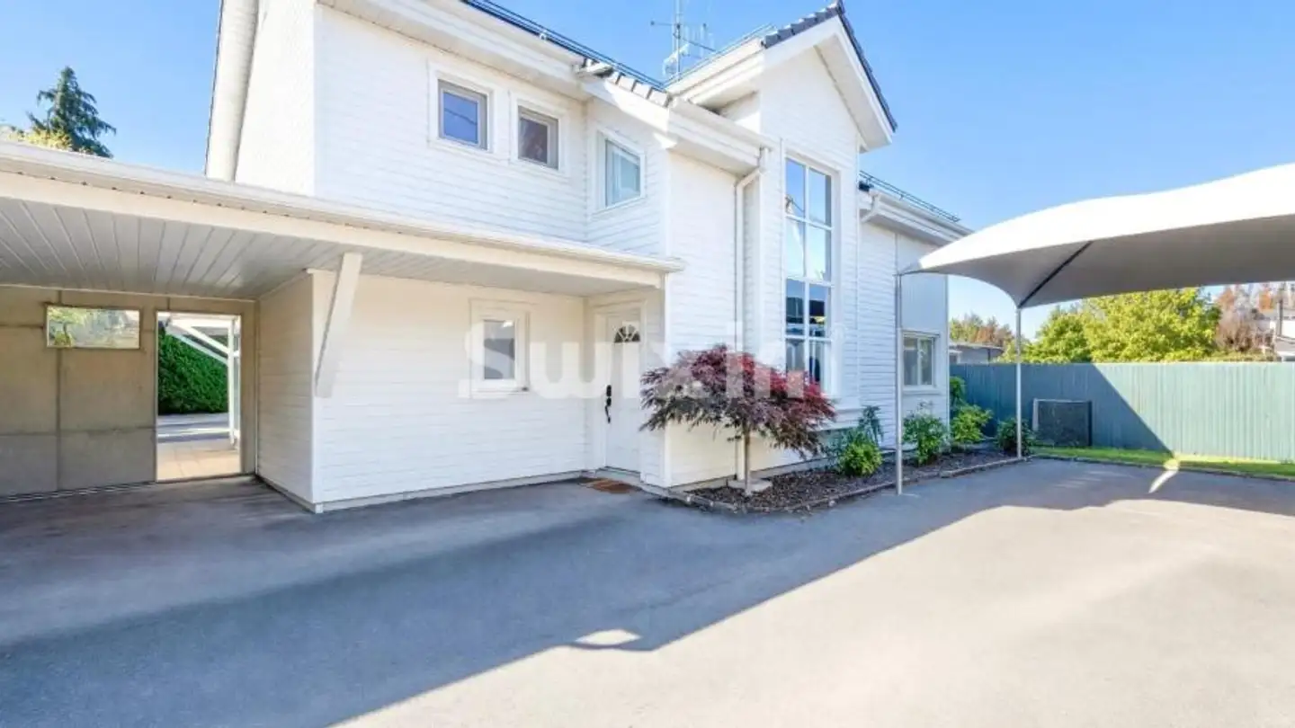
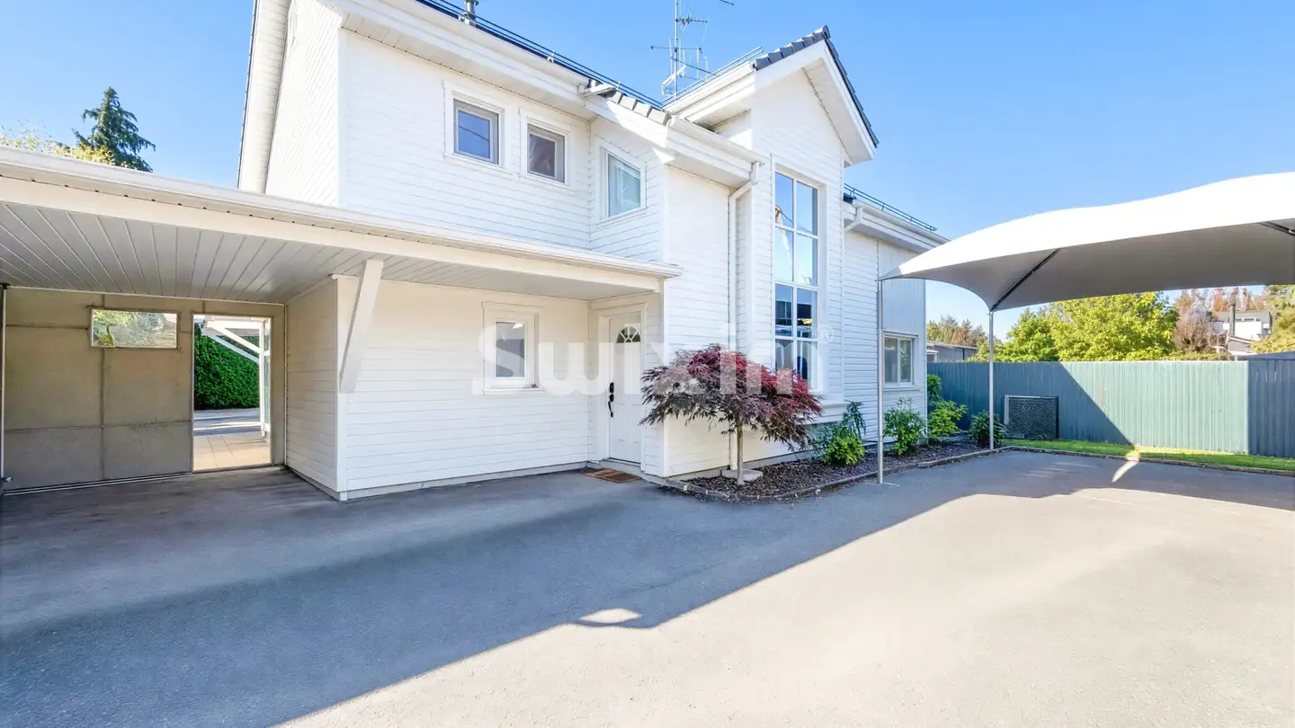
On the left bank of Lake Geneva, in the heart of Vésenaz, in the municipality of Collonge-Bellerive, this house designed by Devanthéry & Lamunière (2010) is organized around a patio that diffuses light and separates the reception areas from the night spaces. The ground floor of this residence opens onto its garden through large wooden-framed windows.
Highlights
· Architecture signed by Devanthéry & Lamunière (2010)
· Central patio extending the kitchen and living room
· Living room with a c...
Property details
- Available from
- By agreement
- Rooms
- 6
- Bathrooms
- 3
- Construction year
- 2010
- Living surface
- 310 m²
- Usable surface
- 310 m²
- Land surface
- 650 m²
Features
Garage
Unobstructed view
Listing contact
Leyla Safdié
Agency
Clear Eight Property
Address:Rue Adrien-Lachenal 26, 1207, Genève
Ref: C8-M8803
Online since
10/11/2026
13 hours ago
Location
1222 Vésenaz
Sources
Sell your property yourself
Create your listing in minutes and reach thousands of buyers, free of charge.