4.5-room adjoining villa with basement
4.5 rooms • 136 m² • 280 m² Plot
CHF 1'090'000
CHF 8'015 m²
Why you'll love this property
Quiet neighborhood setting
Japanese garden terrace
Potential for mezzanine
Arrange a visit
Book a visit with Loïc today!
Loïc Botteron
Iceberg Company SA
This description has been automatically translated from French.
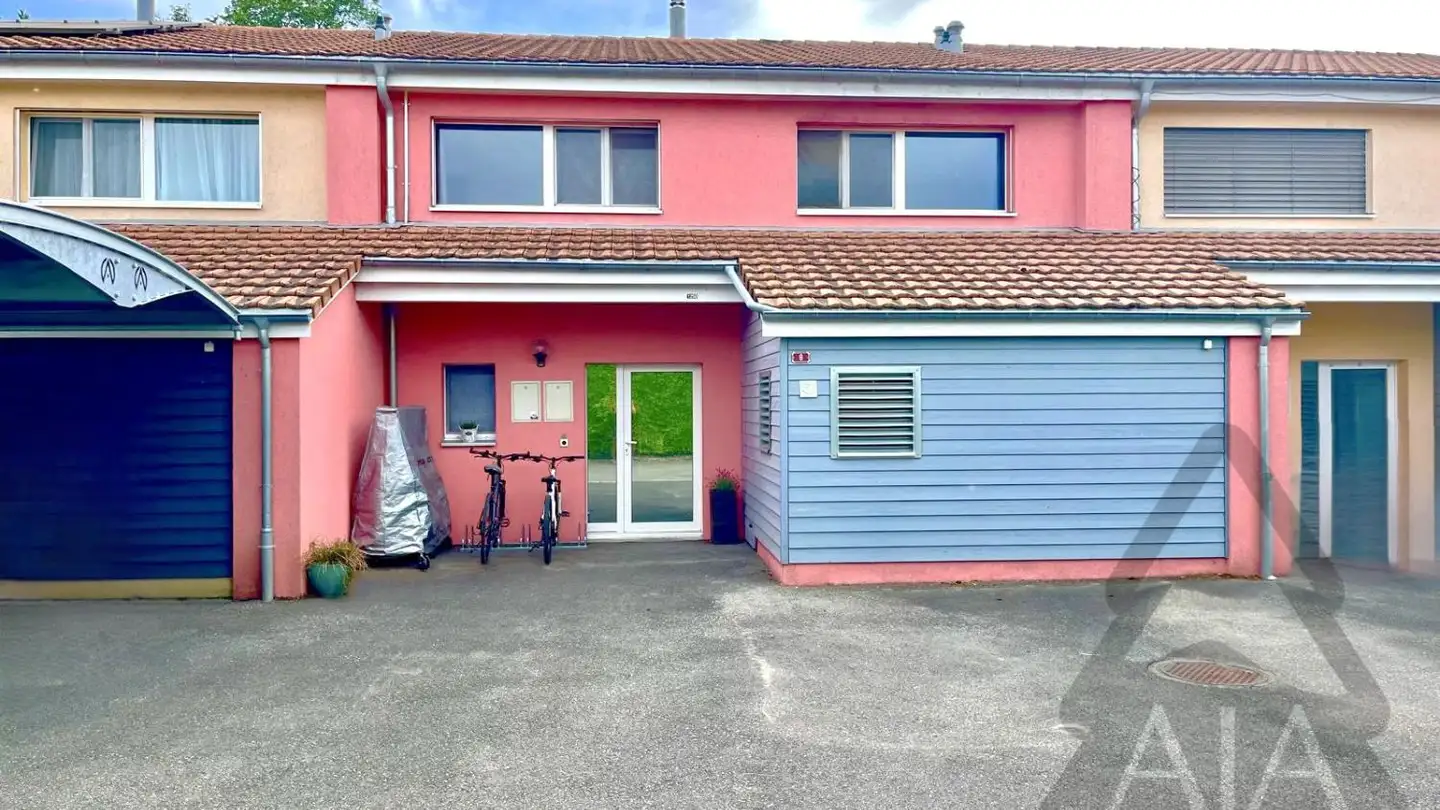
4.5-room villa with basement
Superb adjoining villa in a neighborhood of 5 villas built in 2018 on the heights of Cudrefin, in a calm and soothing environment.
The villa consists of:
* Basement of 21 m2 with hall, technical room, and cellar
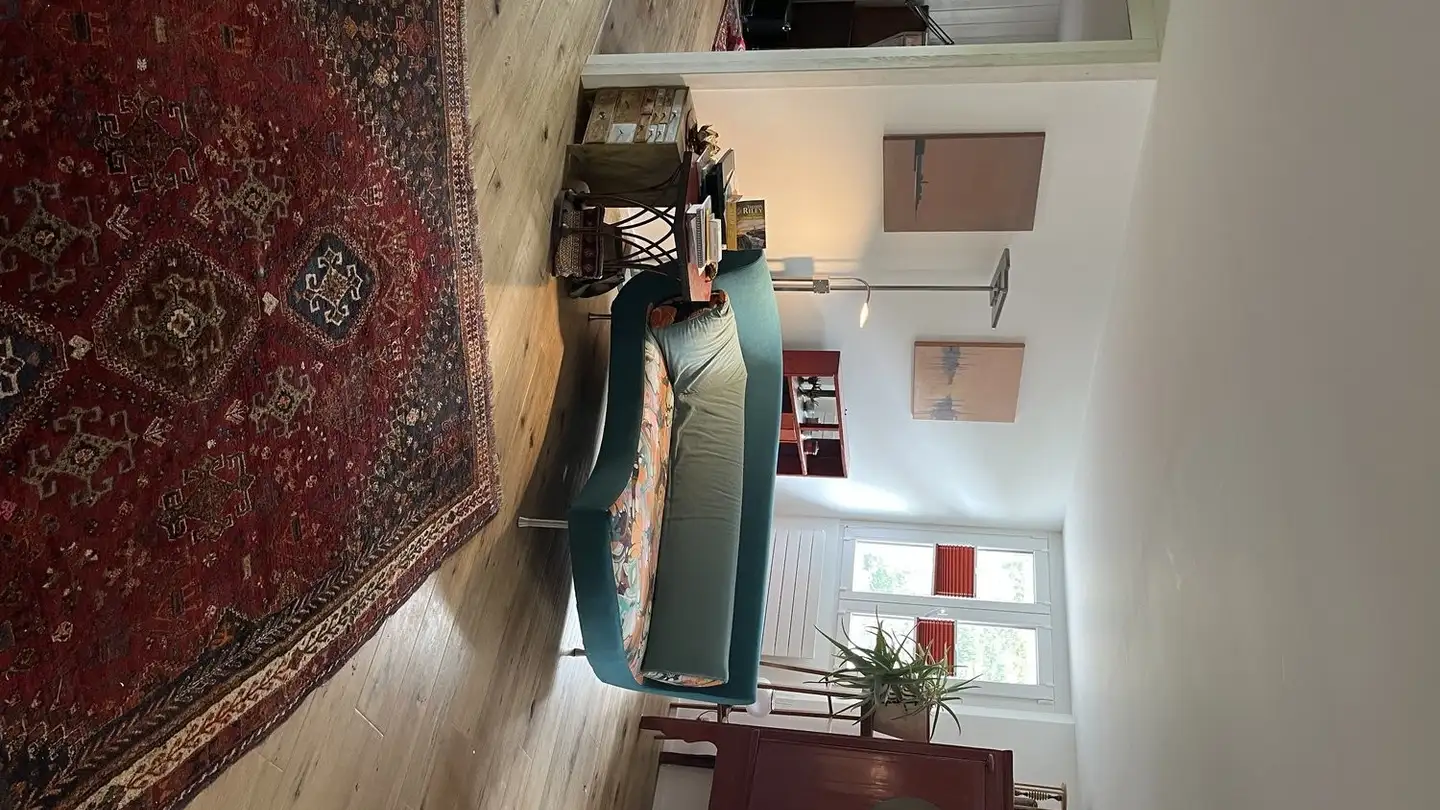
* Ground floor of 70 m2 with living room/kitchen/dining area open as well as separate WC with washing column
* Floor of 66 m2 with 1 master suite as well as 2 bedrooms and 1 bathroom/shower
Outside, you have a terrace of 25 m2 with a garden to the south as well as ...
Property details
- Available from
- 01.10.2026
- Rooms
- 4.5
- Construction year
- 2018
- Living surface
- 136 m²
- Land surface
- 280 m²
Agency
Iceberg Company SA
Address:Z.A. Courtes-Parties A8, 1588, Cudrefin
Ref: a84a5d77-663c-11f1-871a-069ae14c7a06
Listing contact
Loïc Botteron
Online since
12/08/2026
24 days ago
Location
Chemin Derrière-Les-Vignes 10b, 1588 Cudrefin
Sources
Sell your property yourself
Create your listing in minutes and reach thousands of buyers, free of charge.