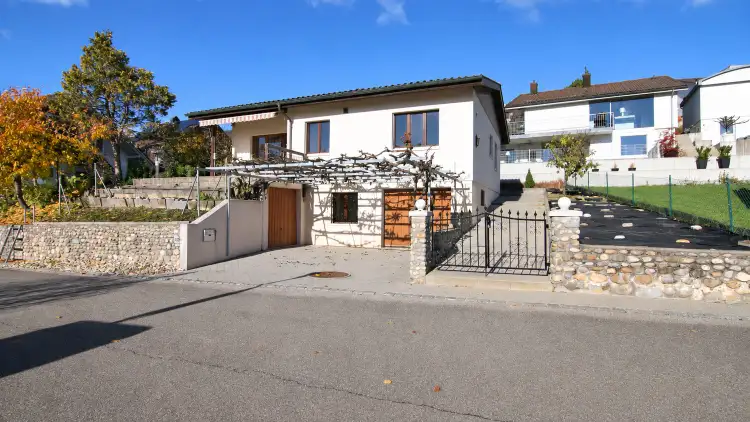
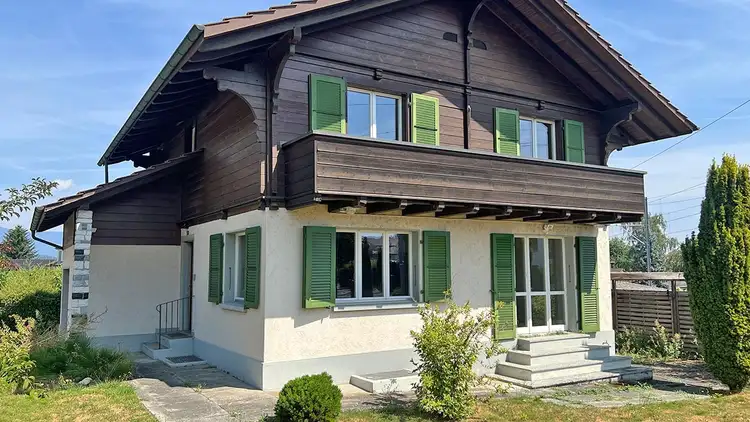
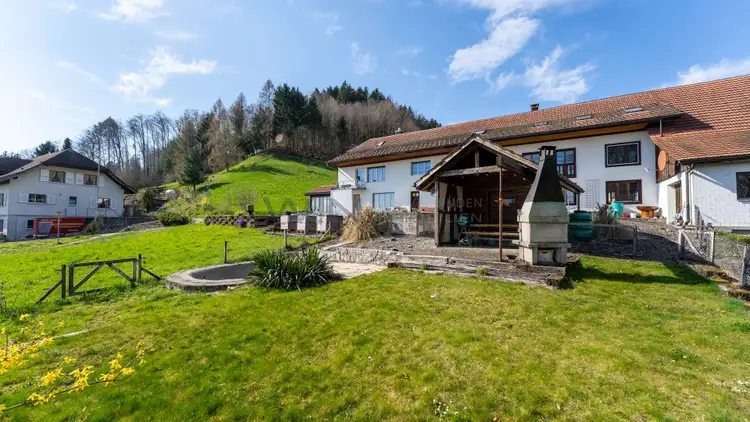
278 m² full of possibilities with plenty of space for the whole family
6.5 rooms • 278 m² • 339 m² Plot
Price on request
-
Why you'll love this property
Open kitchen with island
Bright living area
Balcony overlooking garden
Arrange a visit
Book a visit with Oliver today!
Oliver Kocher
This description has been automatically translated from German.
Here, space becomes true luxury: This 6.5-room single-family house in Derendingen offers exceptionally generous space conditions with around 278 m² of living space spread over four floors. Whether for the family, home office, guests, or personal hobbies – the versatile rooms can be flexibly adapted to different needs. The heart of the house is the bright living and dining area with a Swedish stove and an open kitchen with a cooking island. The well-kept garden with a covered terrace extends the ...
Property details
- Available from
- By agreement
- Rooms
- 6.5
- Construction year
- 2009
- Living surface
- 278 m²
- Land surface
- 339 m²
Features
Garage
Balcony
Parking
Listing contact
Oliver Kocher
Agency
Standort Solothurn
Address:Schmiedengasse 25, 4500, Solothurn
Ref: OKOBahnhofstrasse10a
Online since
02/10/2026
Location
Bahnhofstrasse 10a, 4552 Derendingen
Sources
Sell your property yourself
Create your listing in minutes and reach thousands of buyers, free of charge.