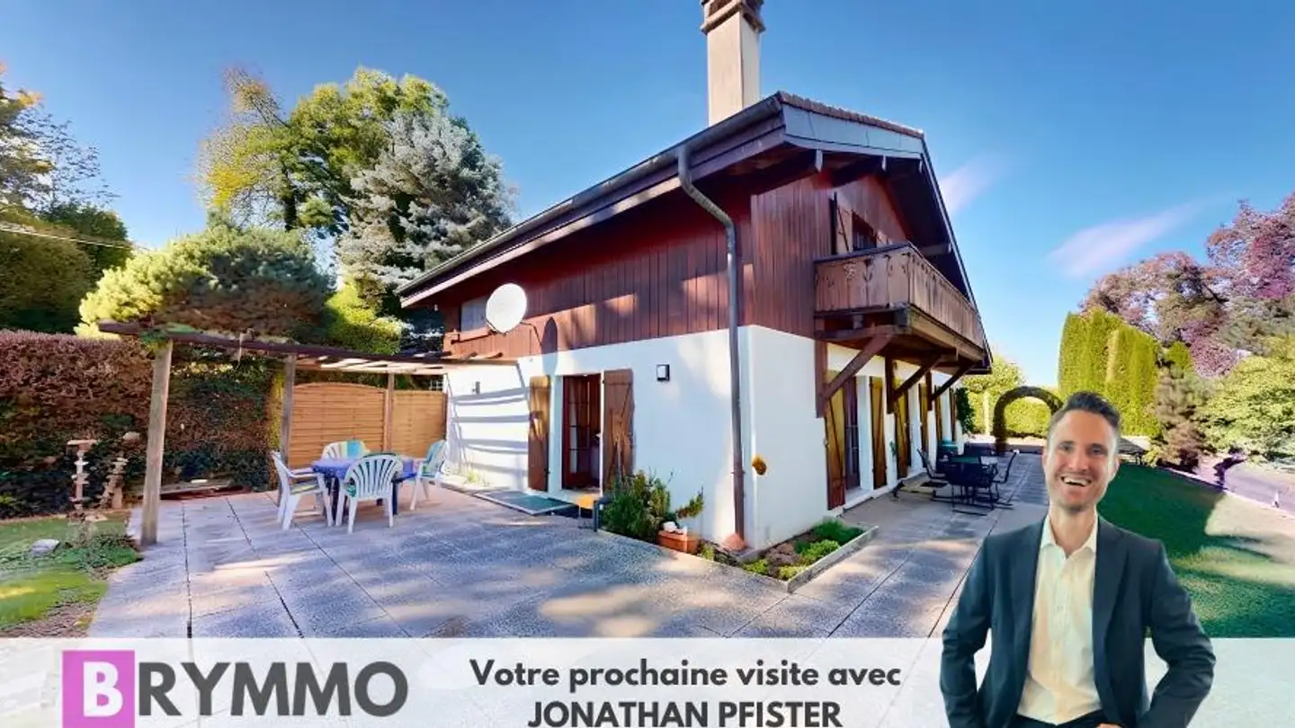
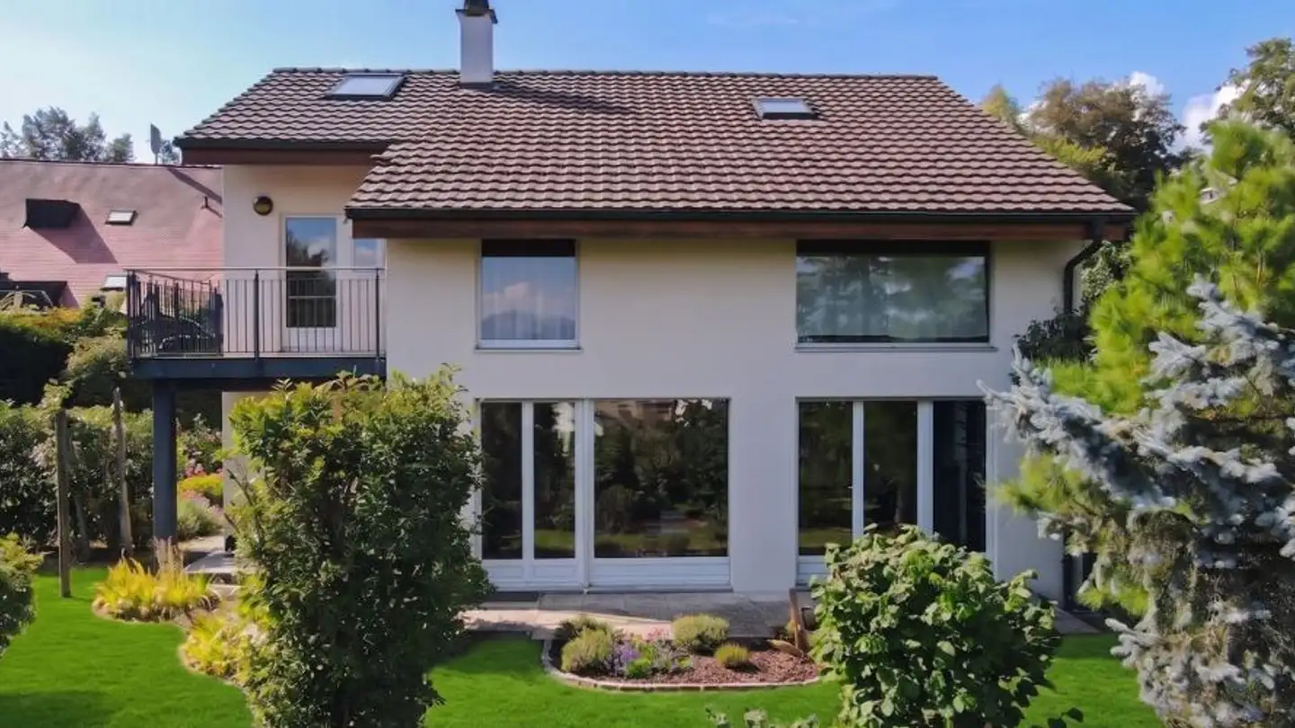
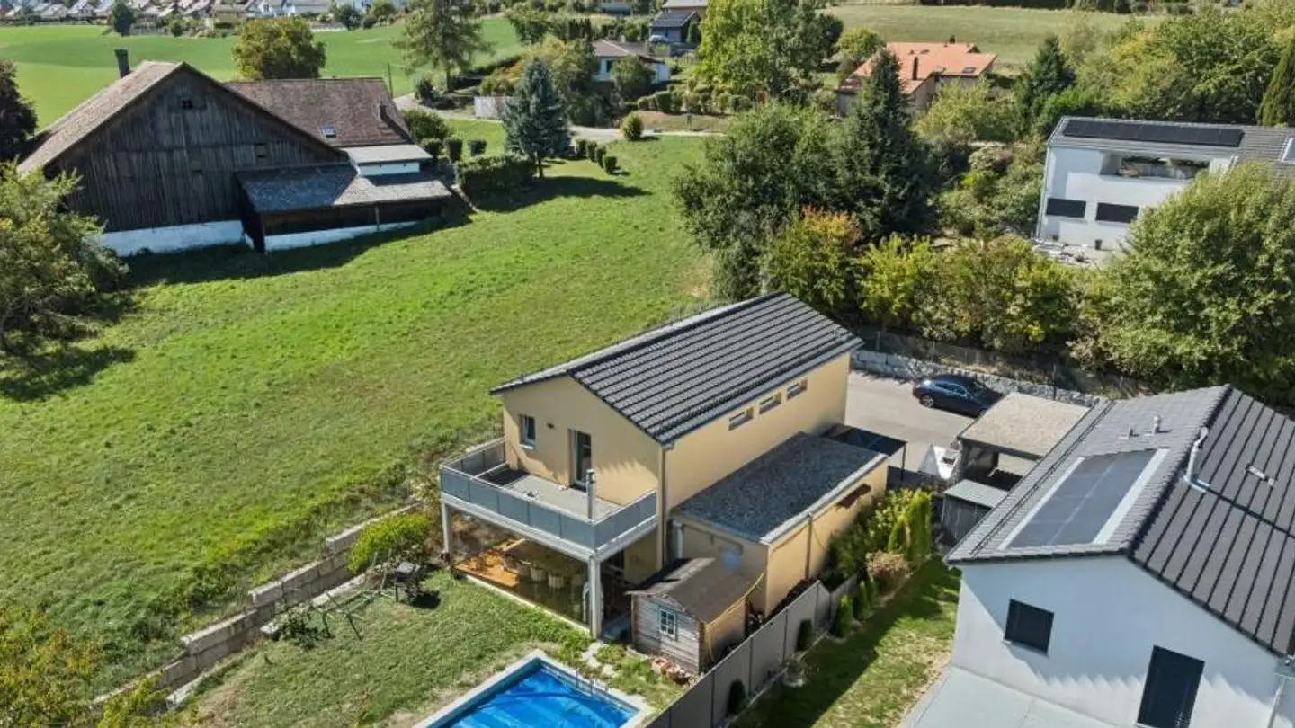
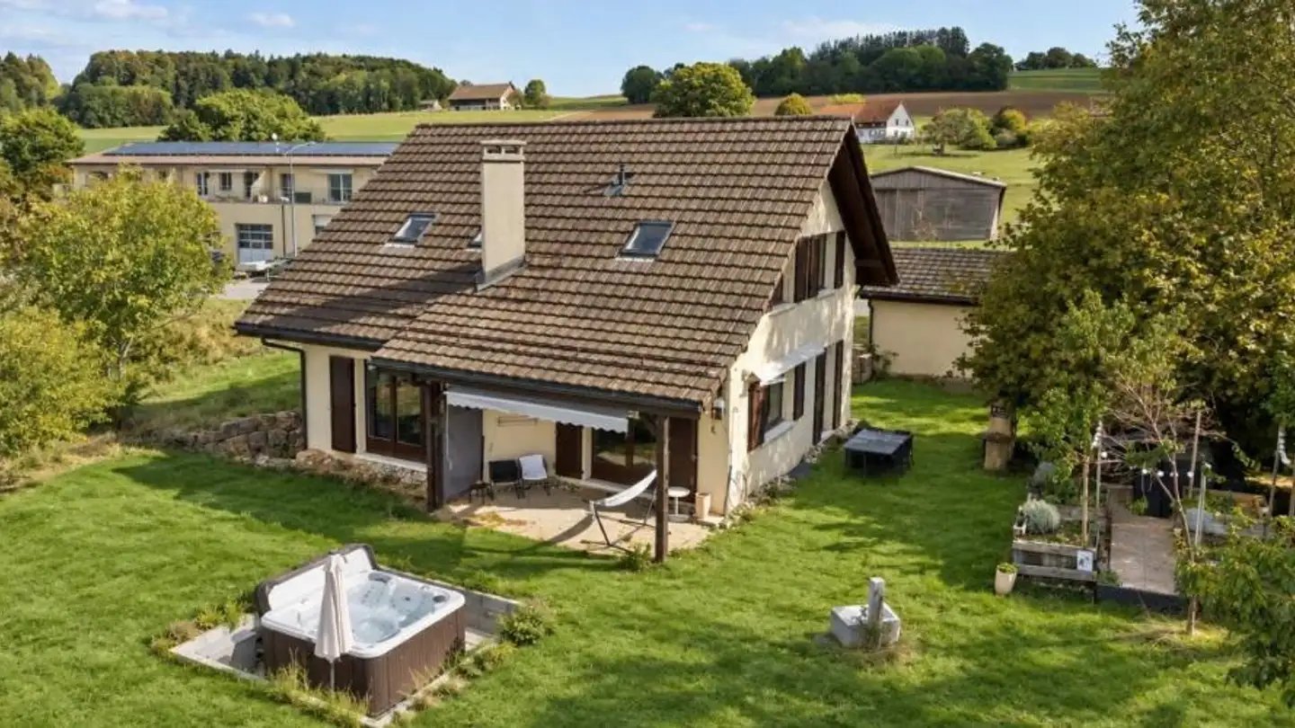
Contemporary villa with pool and private garden
5.5 rooms • 134 m² • 2918 m² Plot
CHF 1'540'000
CHF 6'210 m²
Why you'll love this property
Bright open living space
Private garden oasis
Versatile basement rooms
Arrange a visit
Book a visit today!
This description has been automatically translated from French.
Located in a calm and green environment, in the heart of the village of Carrouge, this contemporary detached villa built in 2020 charms with its modern architecture, bright spaces, and quality features.
Spread over three levels, it offers a functional layout and pleasant living spaces. The ground floor hosts a bright living room with an open kitchen, benefiting from direct access to the outdoors.
The first floor is dedicated to the sleeping area, while the basement offers several versatile rooms...
Property details
- Available from
- By agreement
- Rooms
- 5.5
- Bathrooms
- 6
- Construction year
- 2020
- Living surface
- 134 m²
- Usable surface
- 248 m²
- Land surface
- 2918 m²
- Building volume
- 996 m³
Features
Garage
Unobstructed view
Fireplace
Agency
BARNES | Lausanne & Région
Address:Avenue du Théâtre 14, 1005, Lausanne
Ref: 102827.102827
Online since
21/10/2026
2 days ago
Location
1084 Carrouge VD
Sources
Sell your property yourself
Create your listing in minutes and reach thousands of buyers, free of charge.