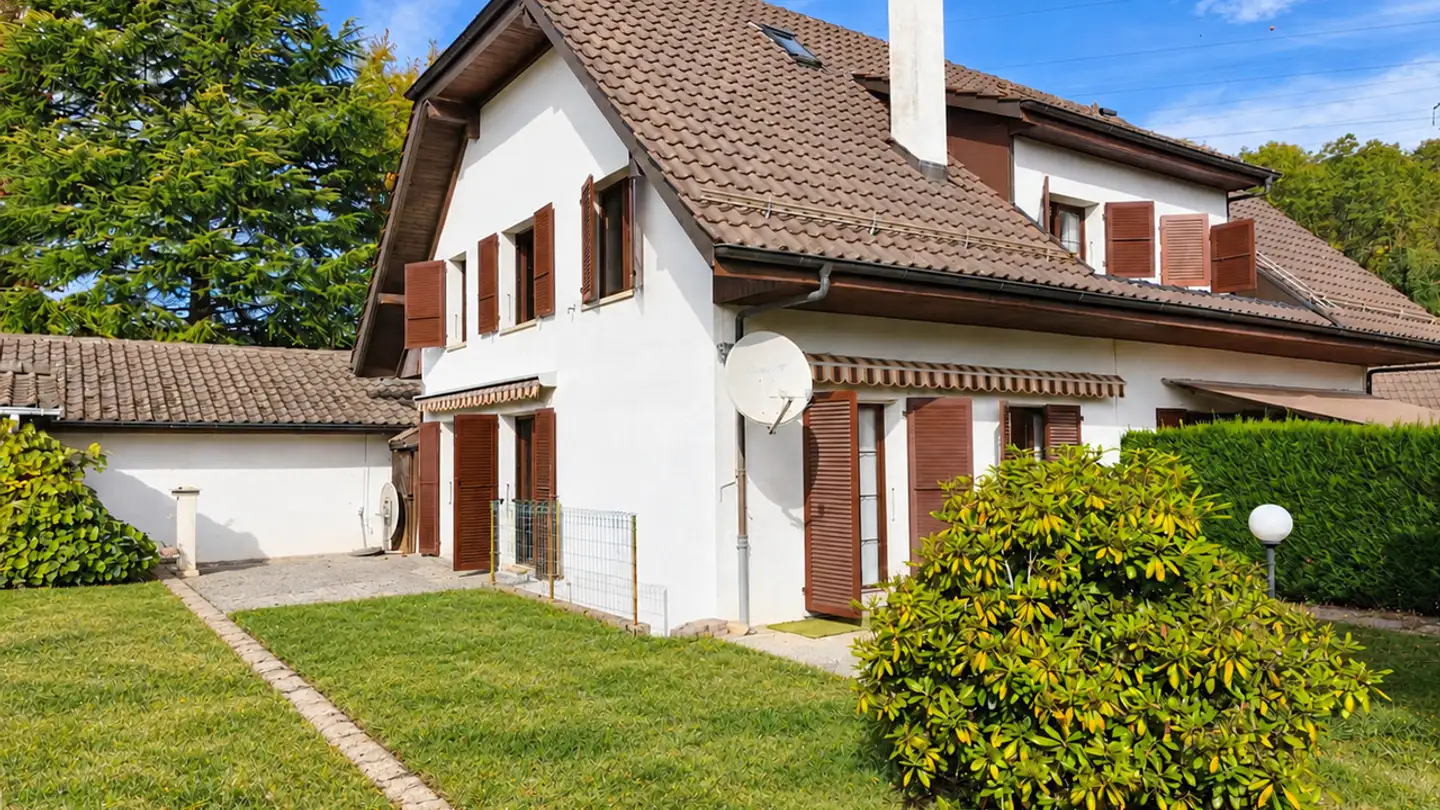
Savigny semi-detached villa
5.5 rooms • 208 m² • 600 m² Plot
CHF 1'690'000
CHF 8'125 m²
Why you'll love this property
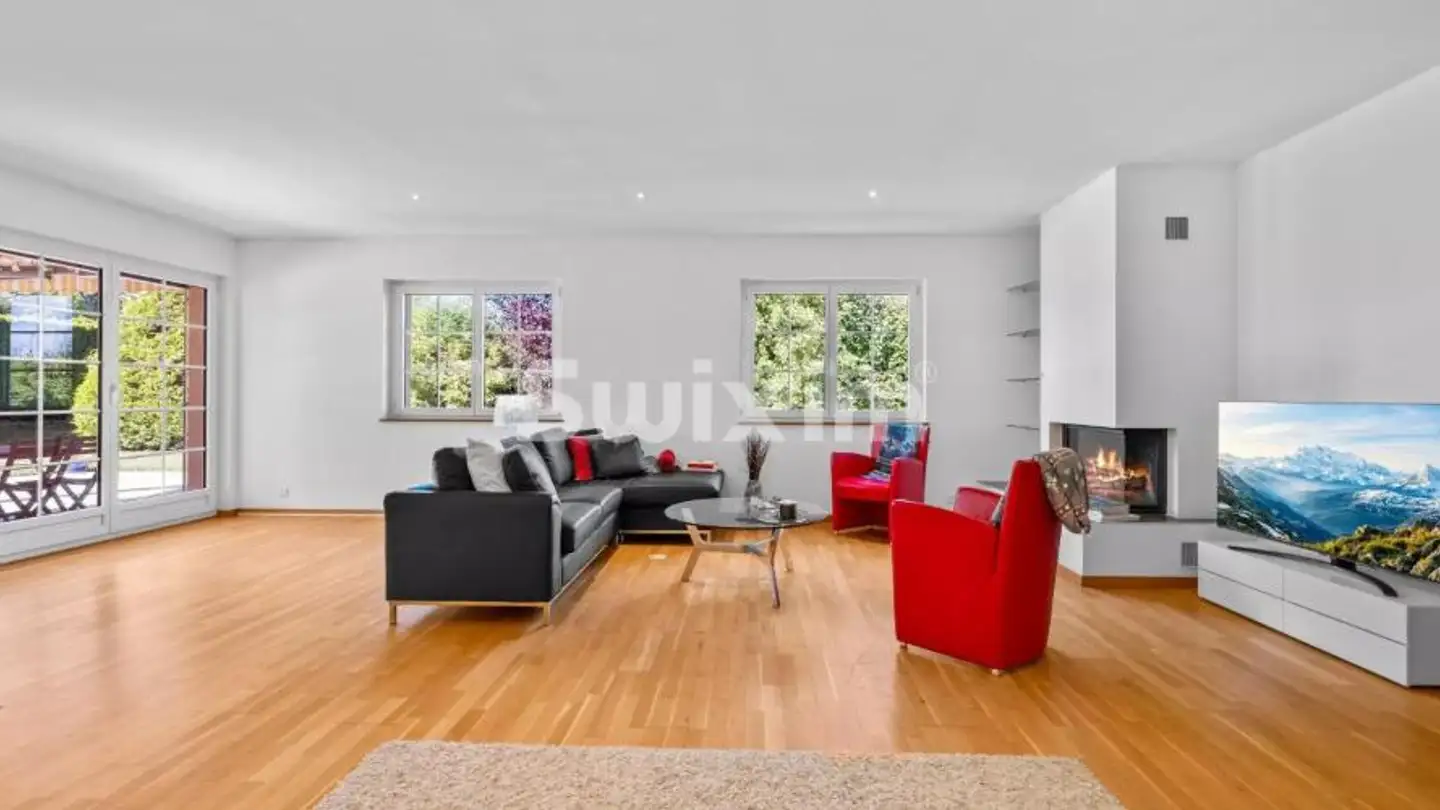
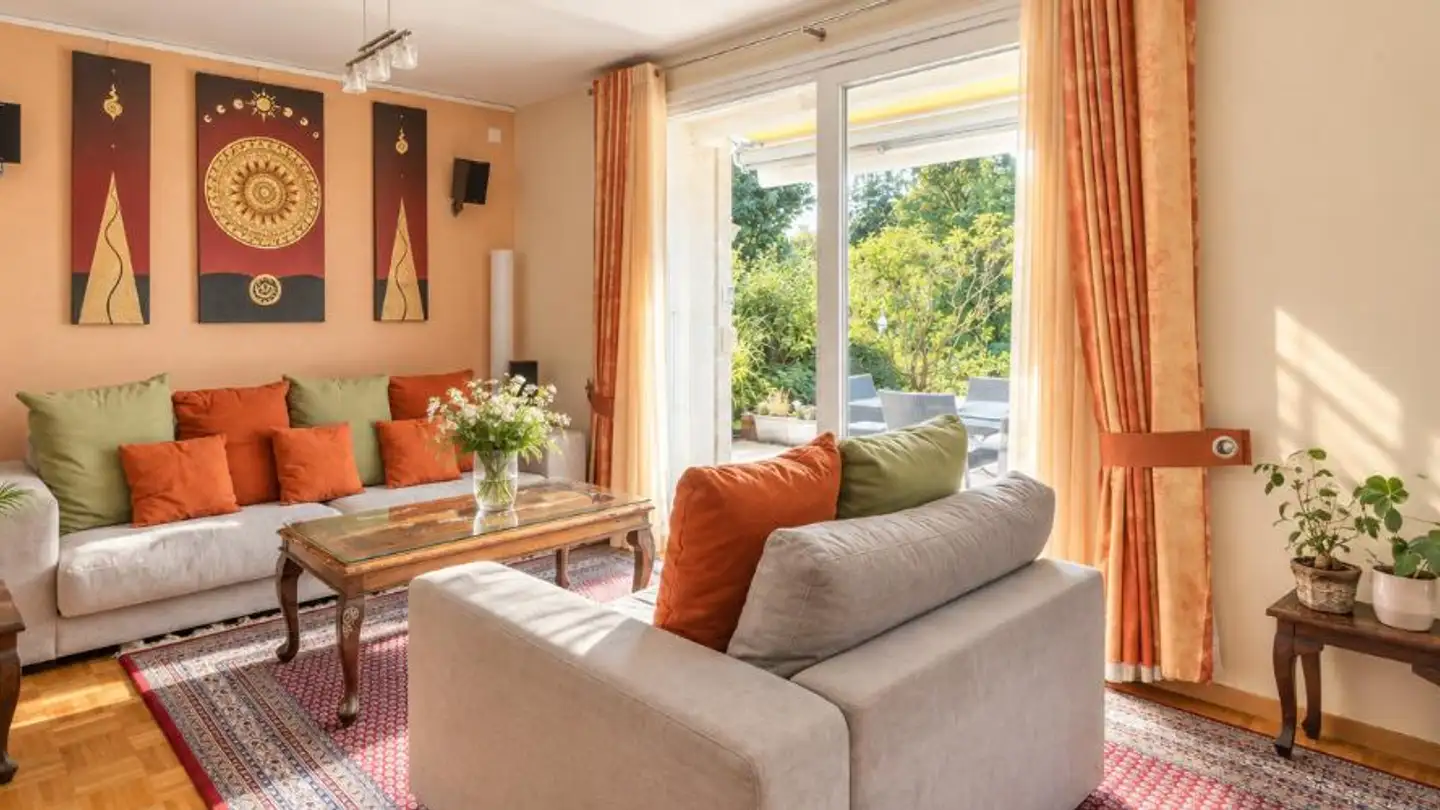
Bright and spacious interiors
Private garden with terrace
Flexible attic space available
Arrange a visit
Book a visit today!
This description has been automatically translated from French.
Semi-detached villa
Located in the heart of the village, these very bright villas benefit from a privileged location, just a few steps from shops, public transport, and schools. Work will begin this summer.
Built using traditional methods and featuring quality finishes chosen by the buyer, these villas are completely independent for heating, water, and electricity.
Space distribution
Ground floor
Entrance hall with hallway and built-in wardrobes
Shower room
Open-plan kitchen leading to the dini...
Property details
- Available from
- By agreement
- Rooms
- 5.5
- Living surface
- 208 m²
- Usable surface
- 208 m²
- Land surface
- 600 m²
Agency
Familia Plan SA
Address:Route de Cugy 104, 1052 Le Mont-sur-Lausanne
Ref: 1680314.715b5684-cc36-11f0-89d7-069ae14c7a06
Online since
01/09/2026
2 months ago
Location
1073 Savigny
Sources
Sell your property yourself
Create your listing in minutes and reach thousands of buyers, free of charge.