New Building | 4.5-Room Atelier House
4.5 rooms • 92 m² • 194 m² Plot
CHF 750'000
CHF 8'152 m²
Why you'll love this property
Open kitchen design
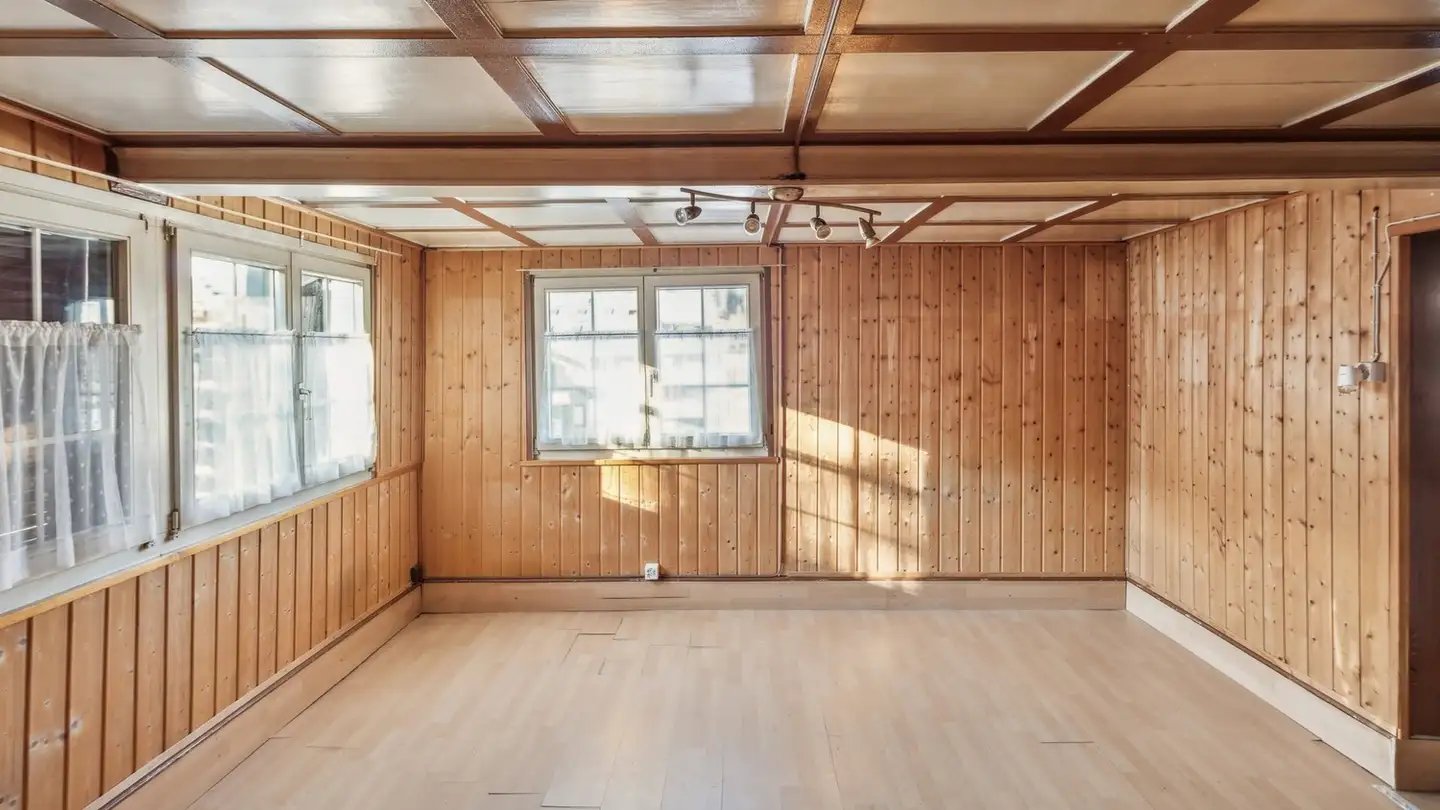
High ceilings throughout
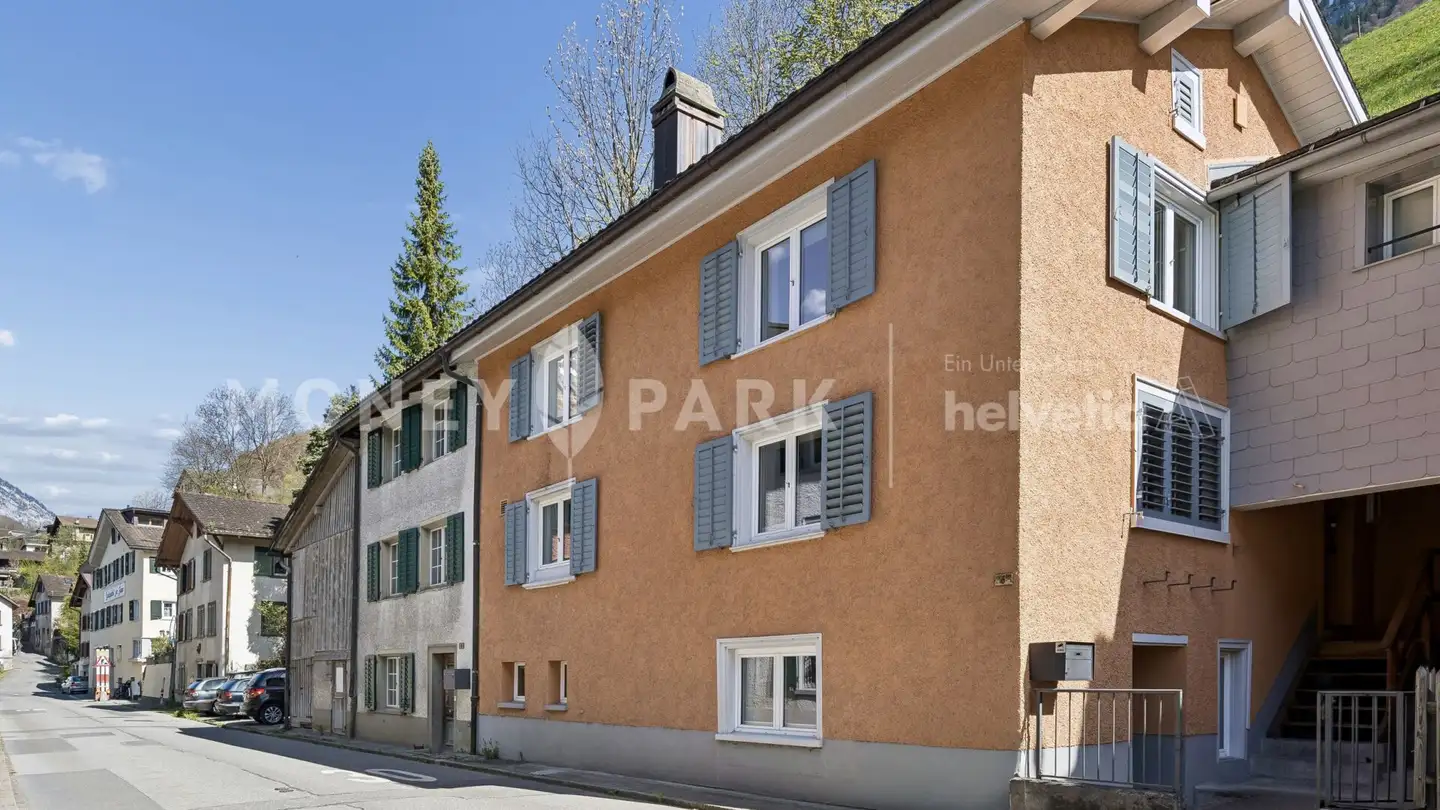
Natural wood facade
Arrange a visit
Book a visit with Bollier today!
Bollier
Fuchs Immobilien
This description has been automatically translated from German.
Art meets tradition - The atelier house is housed in a converted former agricultural building and develops over three floors as a coherent spatial structure. A private entrance leads into the main room, which is over five meters high and makes the vertical dimension of the house tangible as a central element. The open kitchen is harmoniously integrated and is directly related to the western house entrance, merging indoor and outdoor spaces.
In addition to the two rooms on the garden level, a thir...
Property details
- Available from
- By agreement
- Rooms
- 4.5
- Living surface
- 92 m²
- Land surface
- 194 m²
- Building volume
- 475 m³
Features
Garage
Unobstructed view
Animal friendly
Agency
Fuchs Immobilien
Address:Näfels, Bahnhofstrasse, 8752
Ref: 2020-2026.01fc0235-5b51-11f1-871a-069ae14c7a06
Listing contact
Bollier
Online since
29/05/2026
23 hours ago
Location
Dorfstrasse 10, 8762 Sool