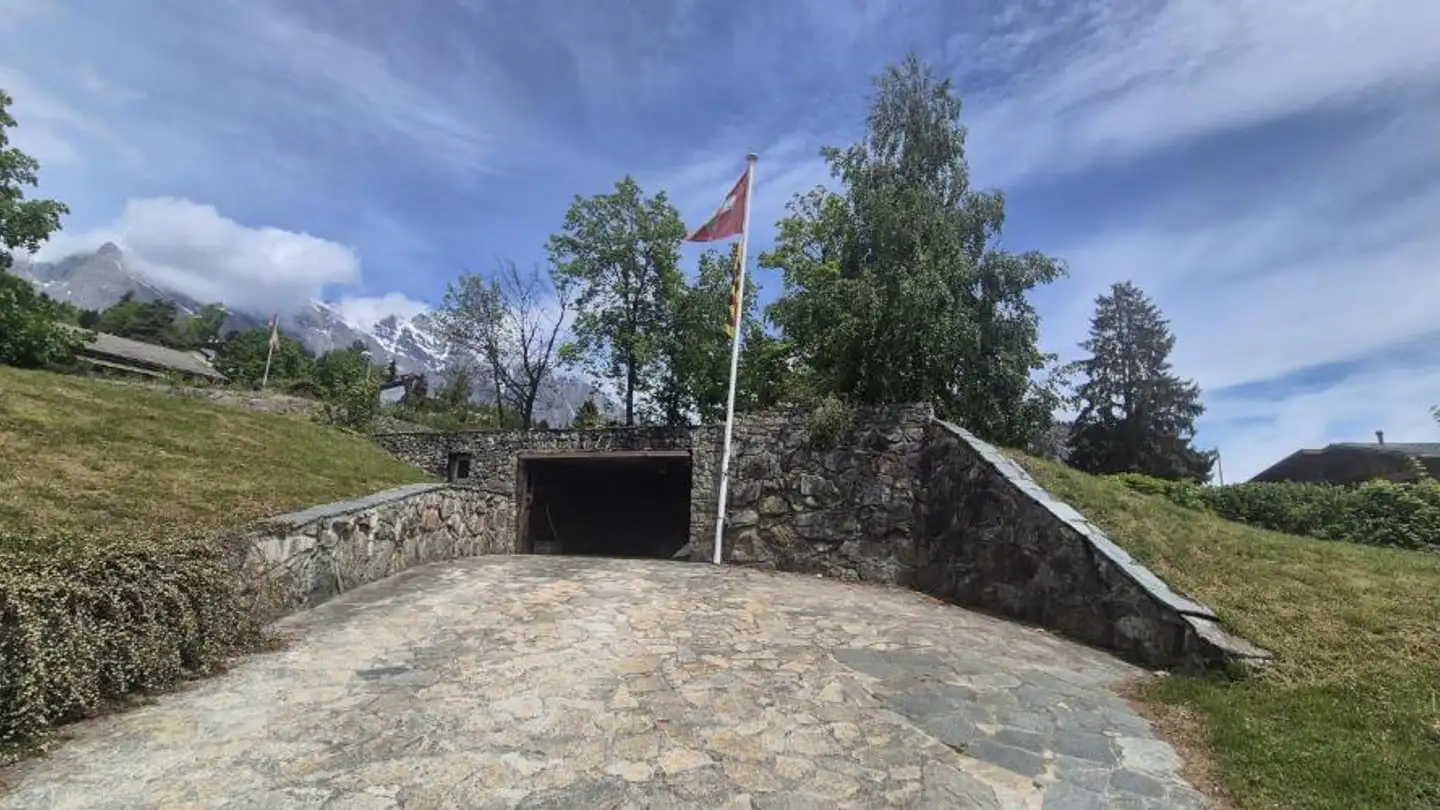
Chalet composed of two apartments
6 rooms • 126 m² • 1803 m² Plot
CHF 285'000
CHF 2'262 m²
Why you'll love this property
Bright veranda space
Independent access
Two distinct living areas
Arrange a visit
Book a visit today!
This description has been automatically translated from French.
Composition of the dwelling
This chalet offers a beautiful interior layout over two levels and has two distinct living spaces.
In the basement, the property includes a 2.5-room apartment consisting of a kitchen, a living area with dining room, as well as a bathroom equipped with a shower and a toilet. A large bright bedroom completes this space. A laundry room is also available at this level.
On the 1st floor, the staircase leads to a central hallway serving the various rooms. This floor consist...
Property details
- Available from
- By agreement
- Rooms
- 6
- Construction year
- 1968
- Living surface
- 126 m²
- Land surface
- 1803 m²
Features
Garden
Fireplace
Child friendly
Agency
L. L & B. S L'immobilière Sàrl
Address:Place de la Revolte 7, 1907, Saxon
Ref: 1815168.f18224f8-ceb8-11f1-b574-0e90ca4da74f
Online since
23/10/2026
11 hours ago
Location
Rue Plane Ville 1, 1911 Mayens-de-Chamoson
Sources
Sell your property yourself
Create your listing in minutes and reach thousands of buyers, free of charge.