Villigerscheune 6.5 Room Middle Row House - South
6.5 rooms • 183 m² • 178 m² Plot • Ground floor
CHF 1'570'000
CHF 8'579 m²
Why you'll love this property
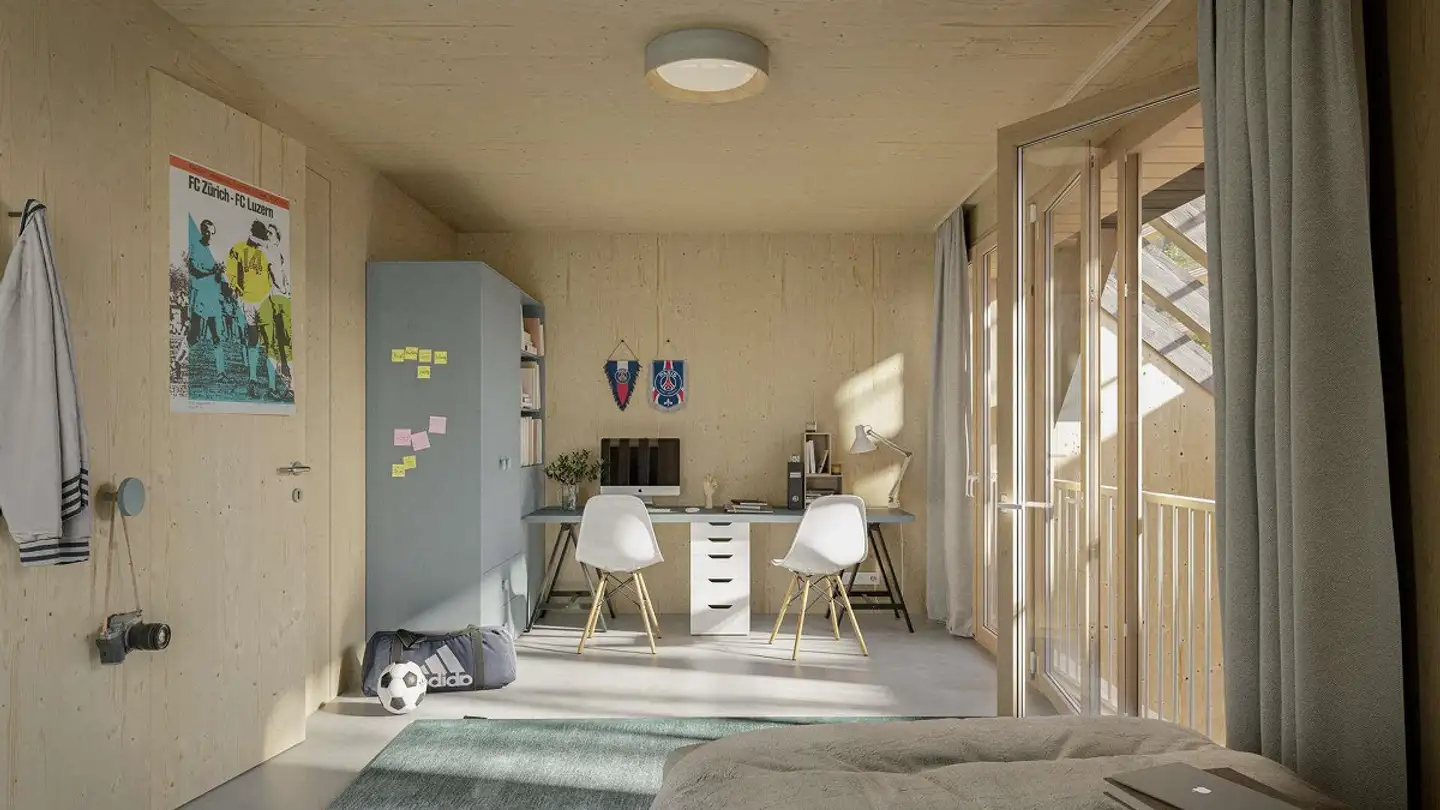
Unique barn-style design
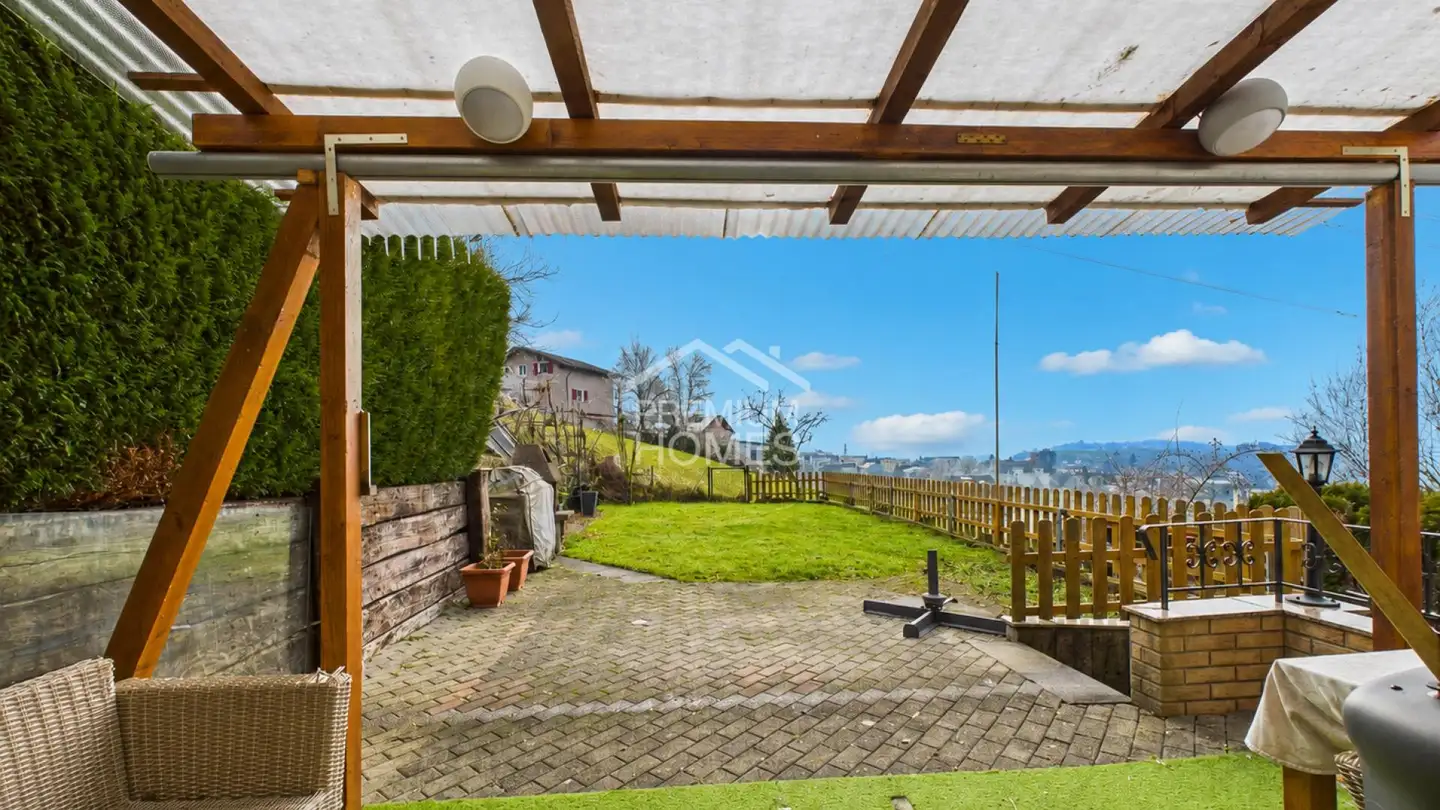
Private garden space
Open layout with wood accents
Arrange a visit
Book a visit with André today!
André Laubach
This description has been automatically translated from German.
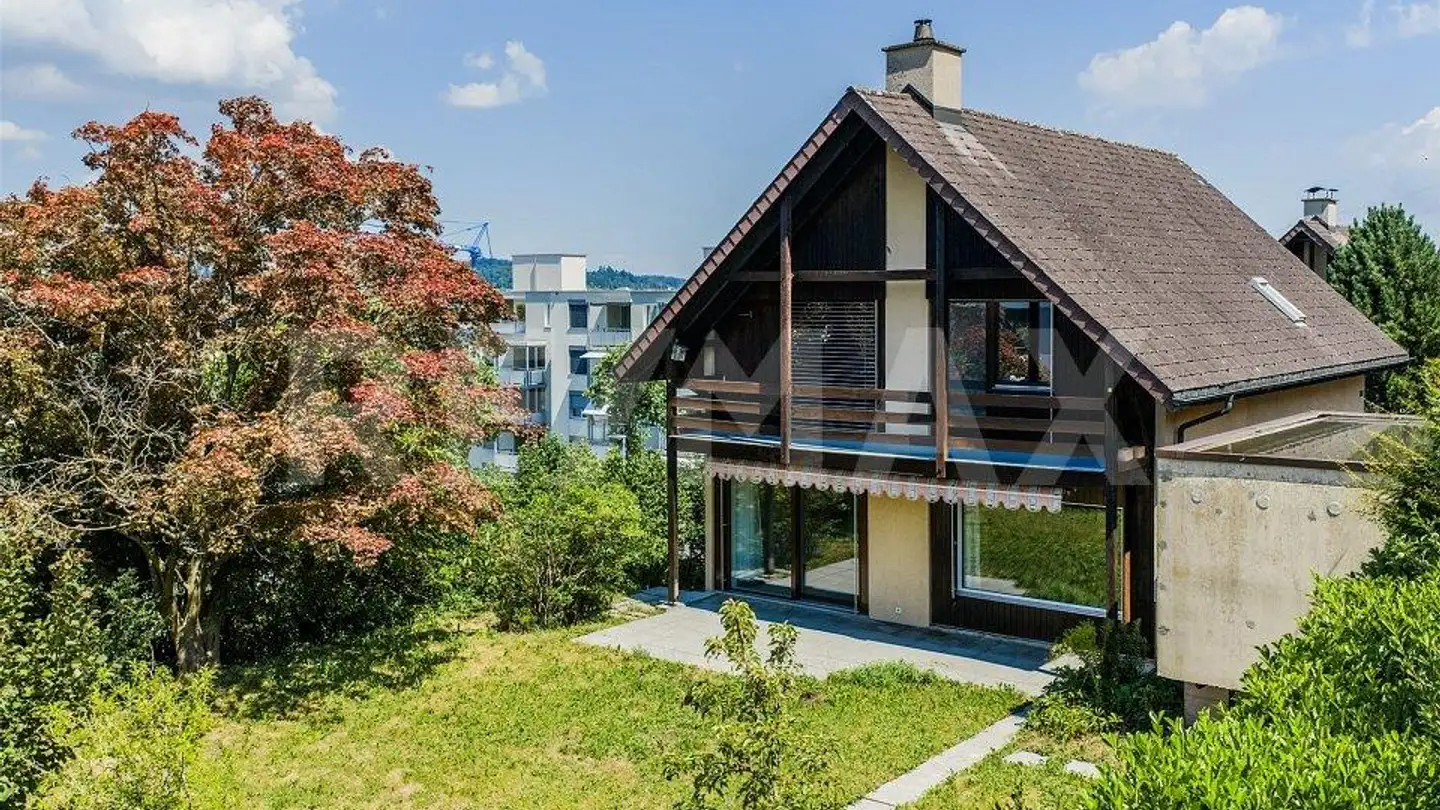
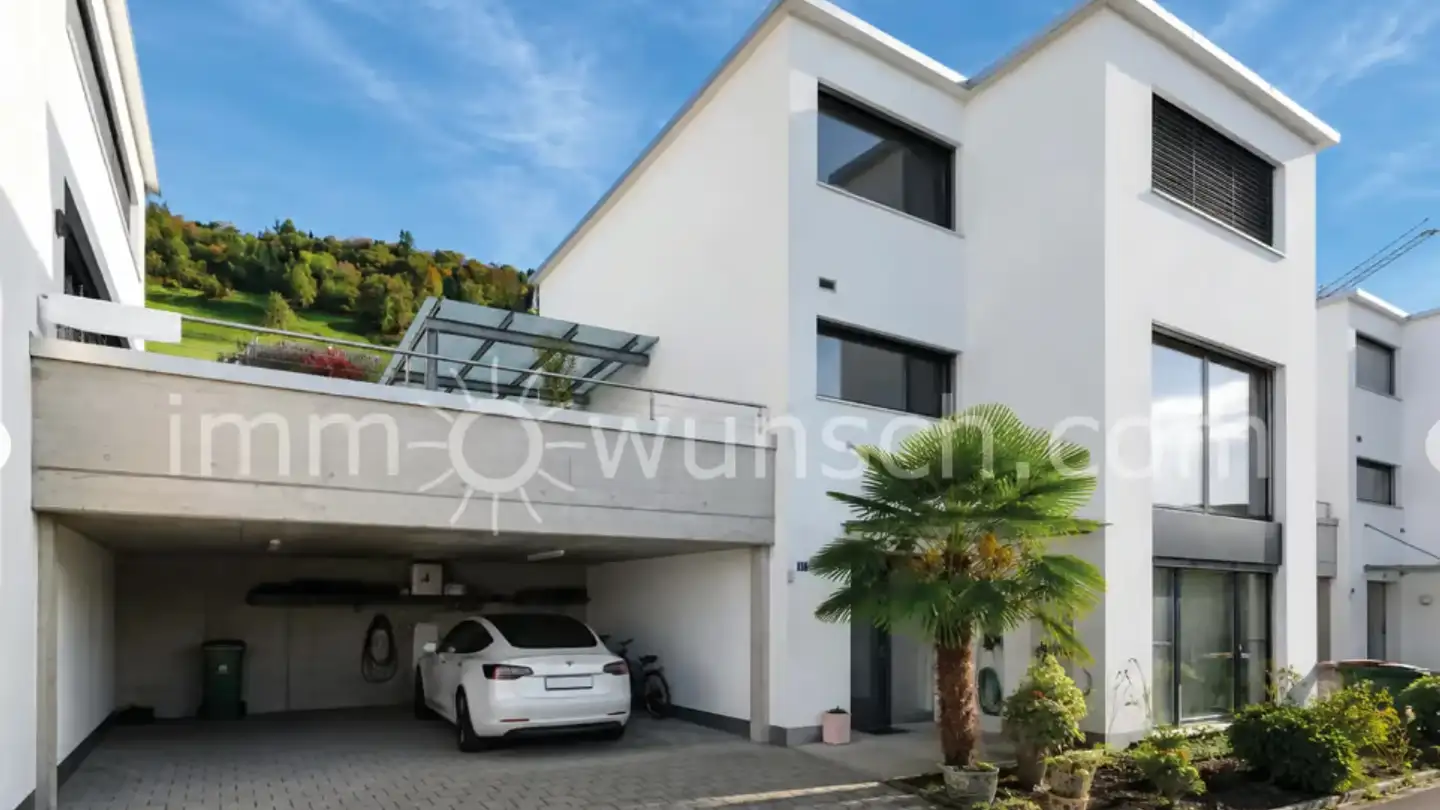
This 6.5-room row house offers around 183.3 m² of living space and combines the special character of the rebuilt barn with modern living comfort. Visible wooden surfaces, the characteristic roof structure, and the open design create a warm, individual living atmosphere. The private garden and the seating area provide additional space. Three wet rooms, generous ancillary spaces, and direct access to the parking garage complete the offer.
Property details
- Available from
- By agreement
- Rooms
- 6.5
- Construction year
- 2028
- Living surface
- 183 m²
- Land surface
- 178 m²
Features
Garage
New development
Listing contact
André Laubach
Agency
Place Premium Real Estate AG
Address:Hitzlisbergstrasse 12, 6006, Luzern
Ref: 01.B.4652499
Online since
29/10/2026
5 days ago
Location
Pilatusblick 1, 6042 Dietwil
Sources
Sell your property yourself
Create your listing in minutes and reach thousands of buyers, free of charge.