Architectural icon with pool and elevator in idyllic wine village with 237 m2 living space
6.5 rooms • 237 m² • 729 m² Plot
CHF 2'380'000
CHF 10'042 m²
Why you'll love this property
Unique architectural design
Integrated lift for comfort
Spacious garden with koi pond
Arrange a visit
Book a visit with Philipp today!
Philipp Rinderknecht
This description has been automatically translated from German.
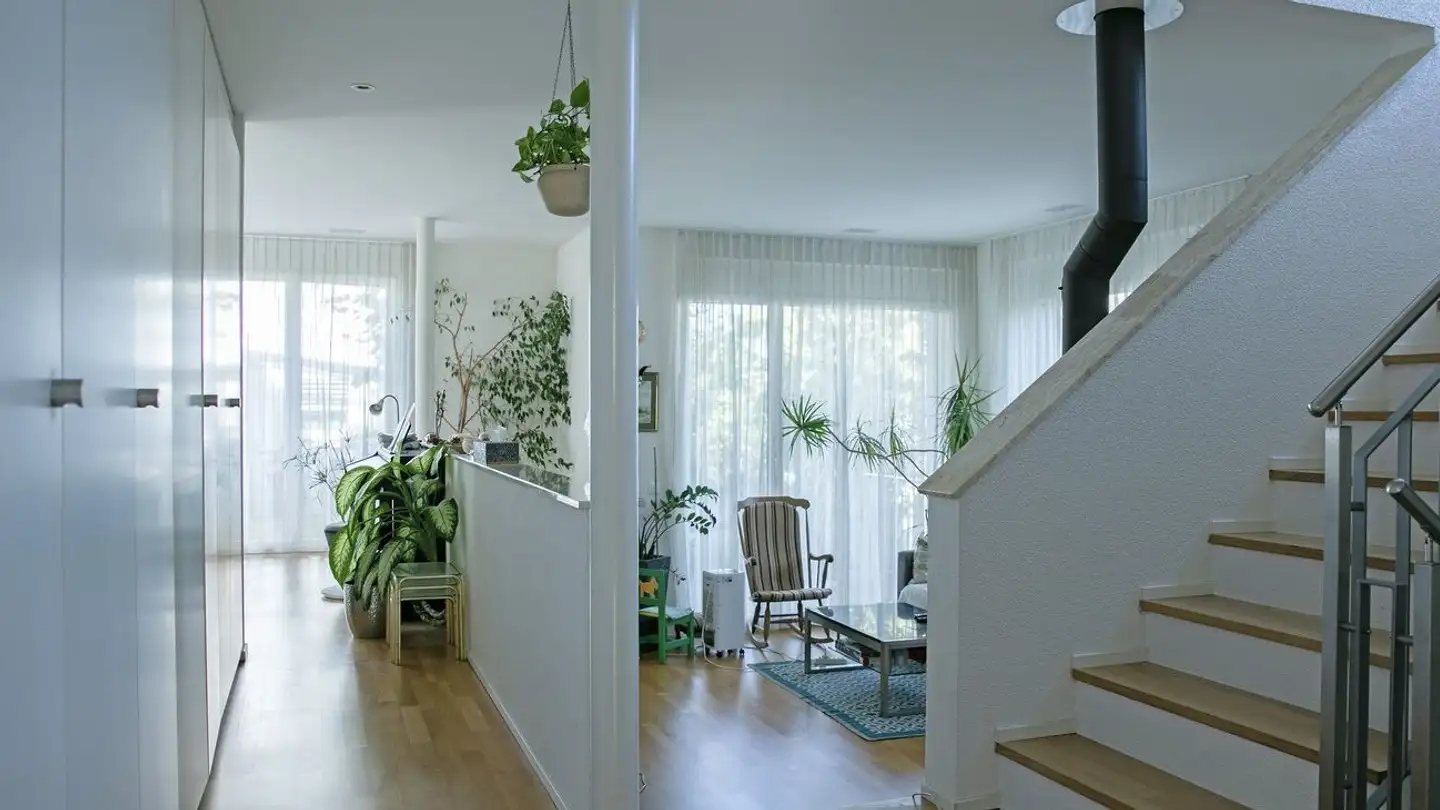
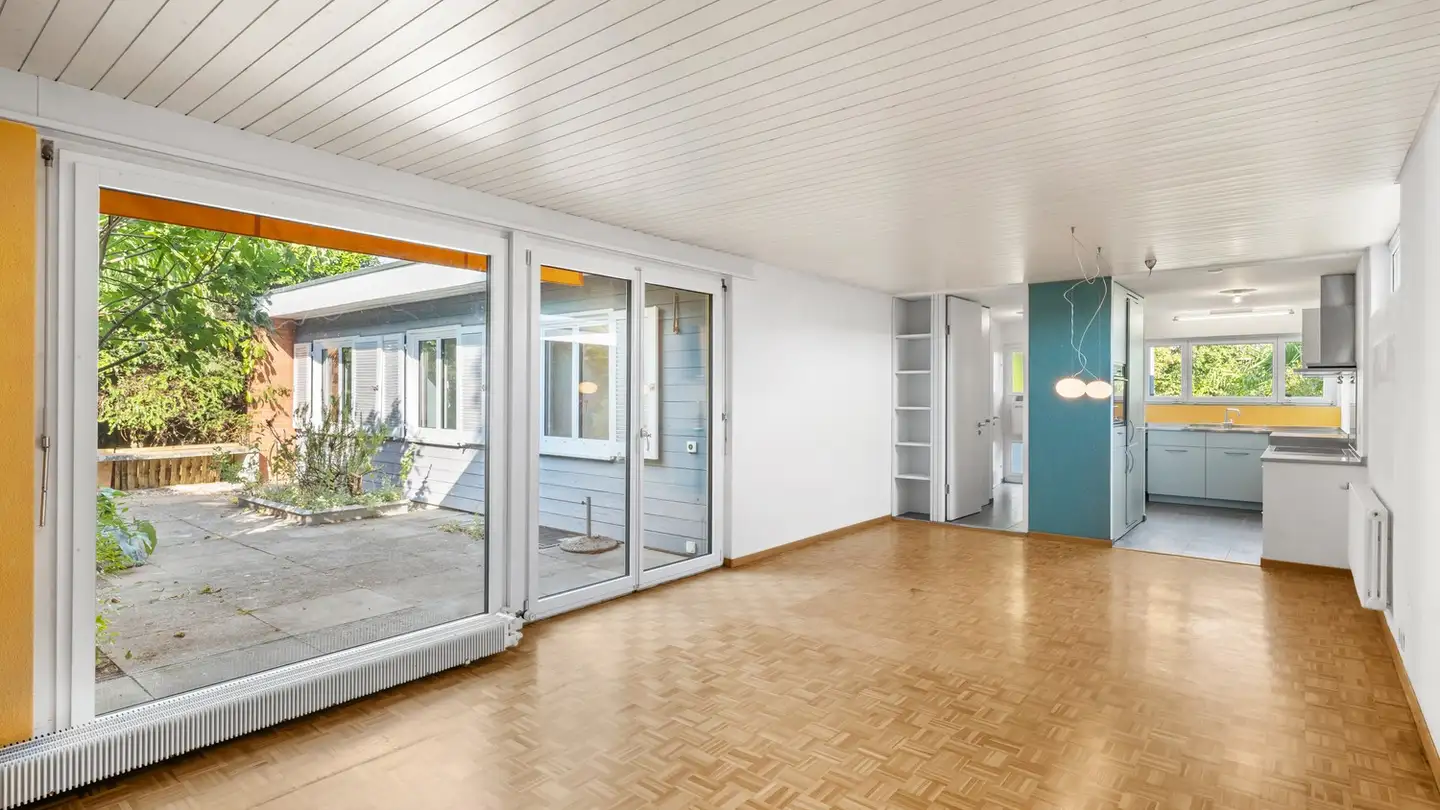
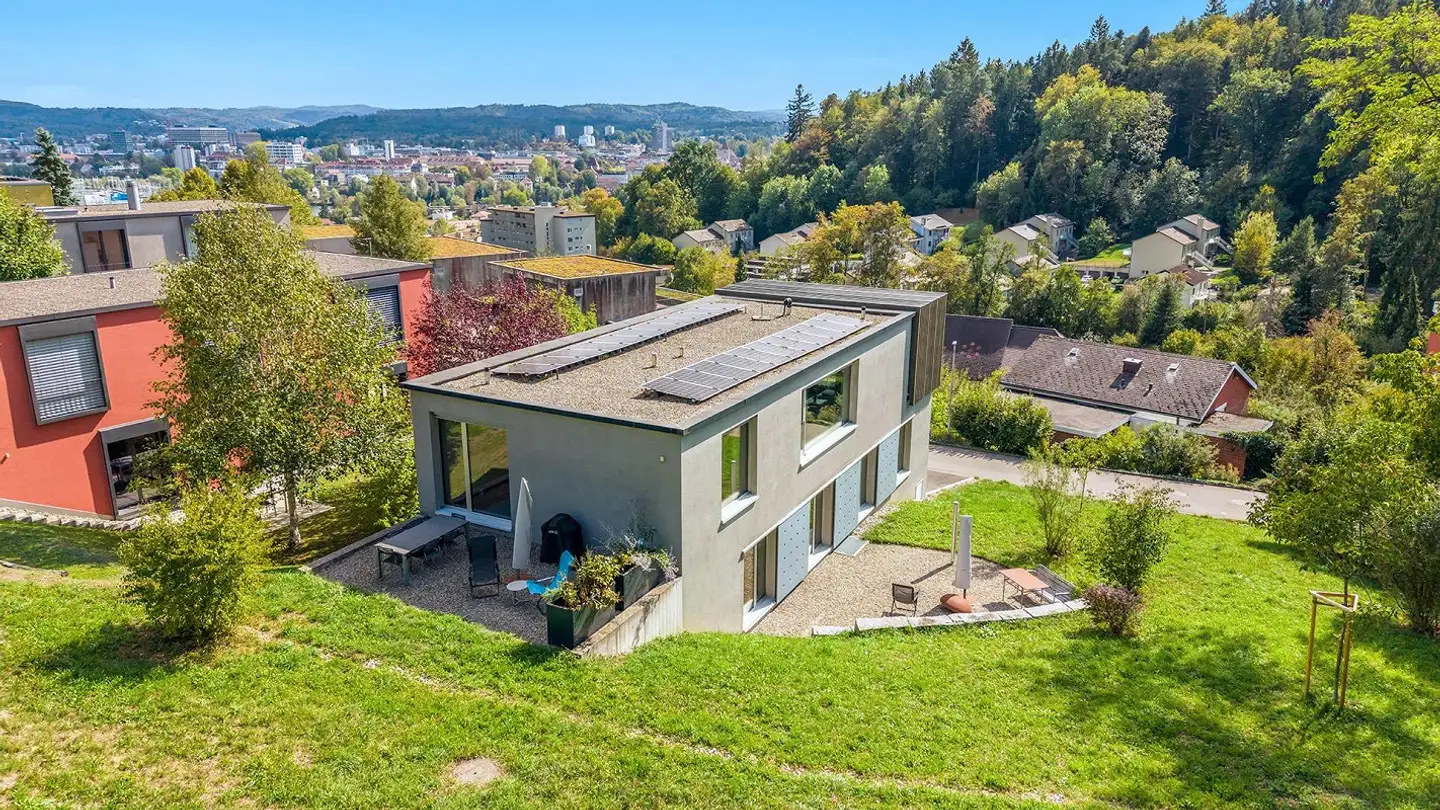
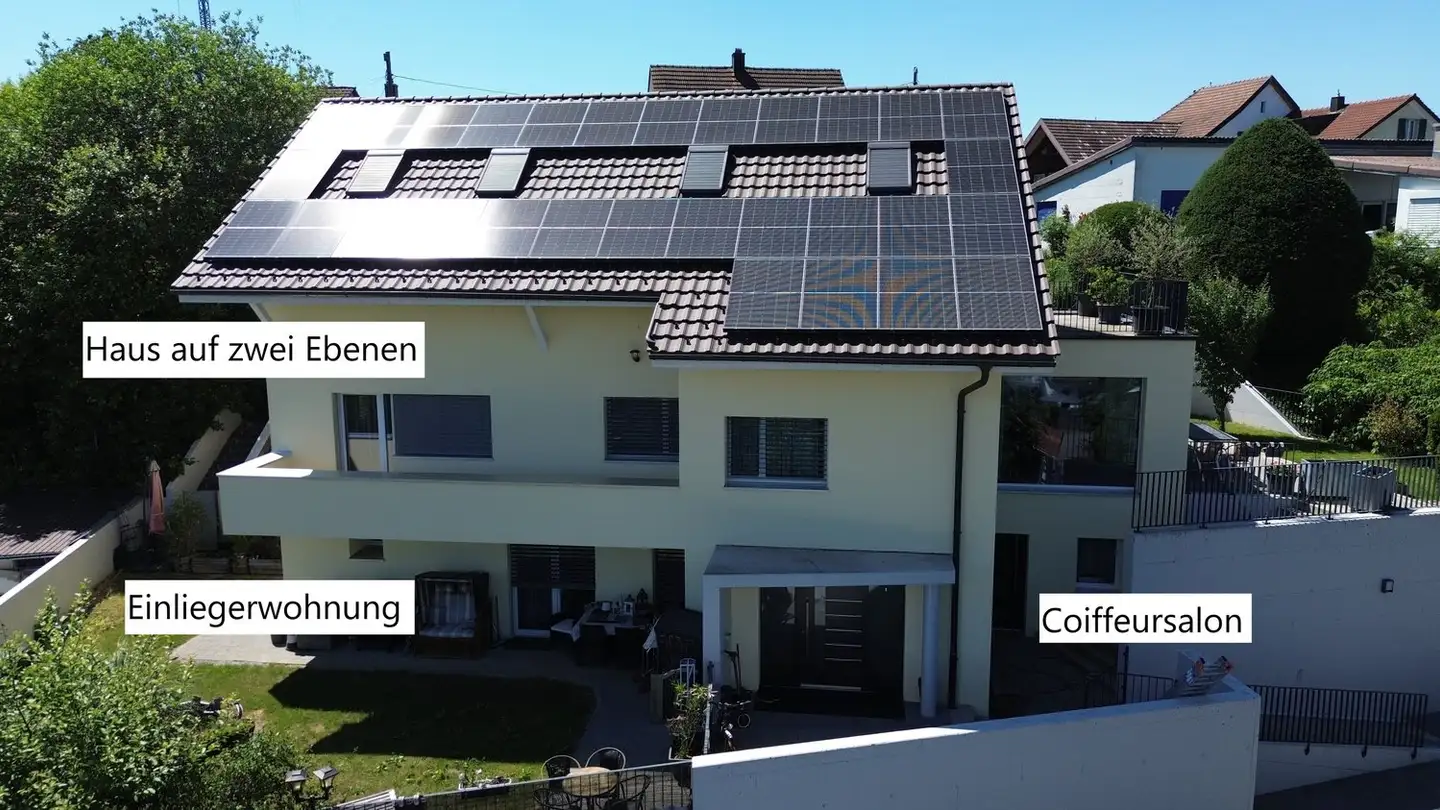
Originally designed as a single-family house, the property was carefully and high-quality rebuilt in 2018 in collaboration with a renowned architectural office from Brugg. The existing building part was extensively further developed and a completely new building body was realized in the southern part. The result is an architecturally unique residential house that combines modern design, high-quality materials and well-thought-out functionality in a special way.With a net living area of 237 m², t...
Property details
- Available from
- By agreement
- Rooms
- 6.5
- Construction year
- 2018
- Living surface
- 237 m²
- Land surface
- 729 m²
Features
Garage
Balcony
Parking
Swimming pool
Elevator
Fireplace
Cable TV
Washing machine
Tumble dryer
Virtual tour
Wheelchair accessible
Child friendly
Animal friendly
Listing contact
Philipp Rinderknecht
Agency
AARBRUGG AG
Address:Seidenstrasse 3, 5200, Brugg AG
Ref: Aeschbordweg 1, Schinznach-Dorf
Online since
24/08/2026
2 months ago
Location
Aeschbordweg 1, 5107 Schinznach Dorf
Sources
Sell your property yourself
Create your listing in minutes and reach thousands of buyers, free of charge.