Versatile Commercial Space in Peseux
447 m² • Ground floor
CHF 1'400'000
CHF 3'132 m²
Why you'll love this property
Flexible office layouts available
Conference room for meetings
Cafeteria and archive space
Arrange a visit
Book a visit today!
B-Free Immobilier SA
Commercial PPE on 2 levels of 447m² in total. The ground floor consists of an entrance hall or waiting room, several offices and 2 toilets, rooms which can be arranged according to their use.
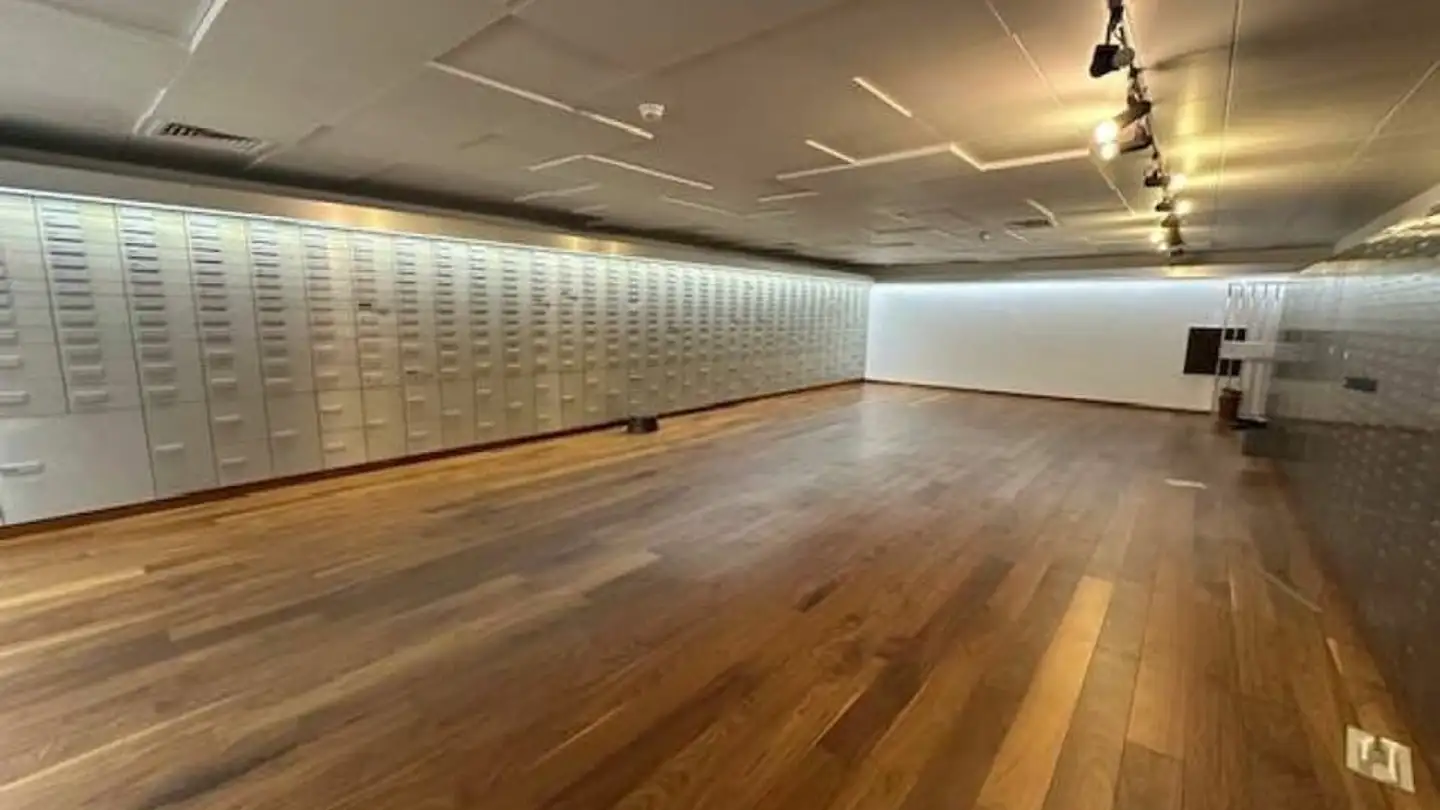
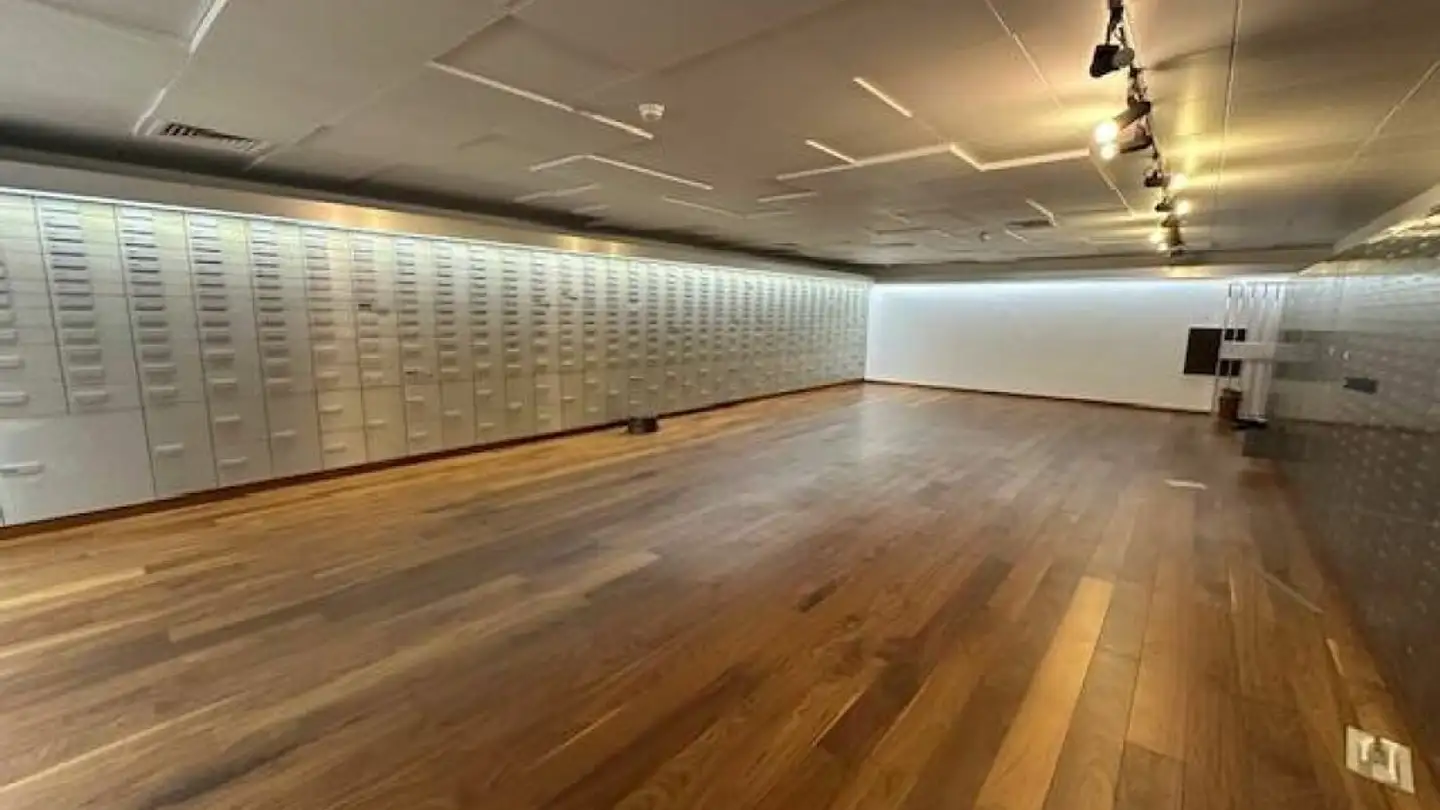
The lower ground floor consists of a hall, conference room, former safe room, cafeteria, toilet, archives and ventilation.
Do not hesitate to request a visit to explore the many possibilities of these premises.
Property details
- Available from
- By agreement
- Construction year
- 1979
- Renovation year
- 2005
- Living surface
- 447 m²
- Usable surface
- 447 m²
Features
Old building
Restrooms
Agency
B-Free Immobilier SA
Address:Rue du Seyon, 2000, Neuchâtel
Ref: Peseux - Grand-Rue 6
Online since
17/08/2025
1 year ago
Location
Grand Rue, 2000 Neuchâtel
Sources
Sell your property yourself
Create your listing in minutes and reach thousands of buyers, free of charge.