Multigenerational House with up to Three Residential Units
12 rooms • 442 m² • 1391 m² Plot
CHF 2'200'000
CHF 3'503 m²
Why you'll love this property
Spacious winter garden
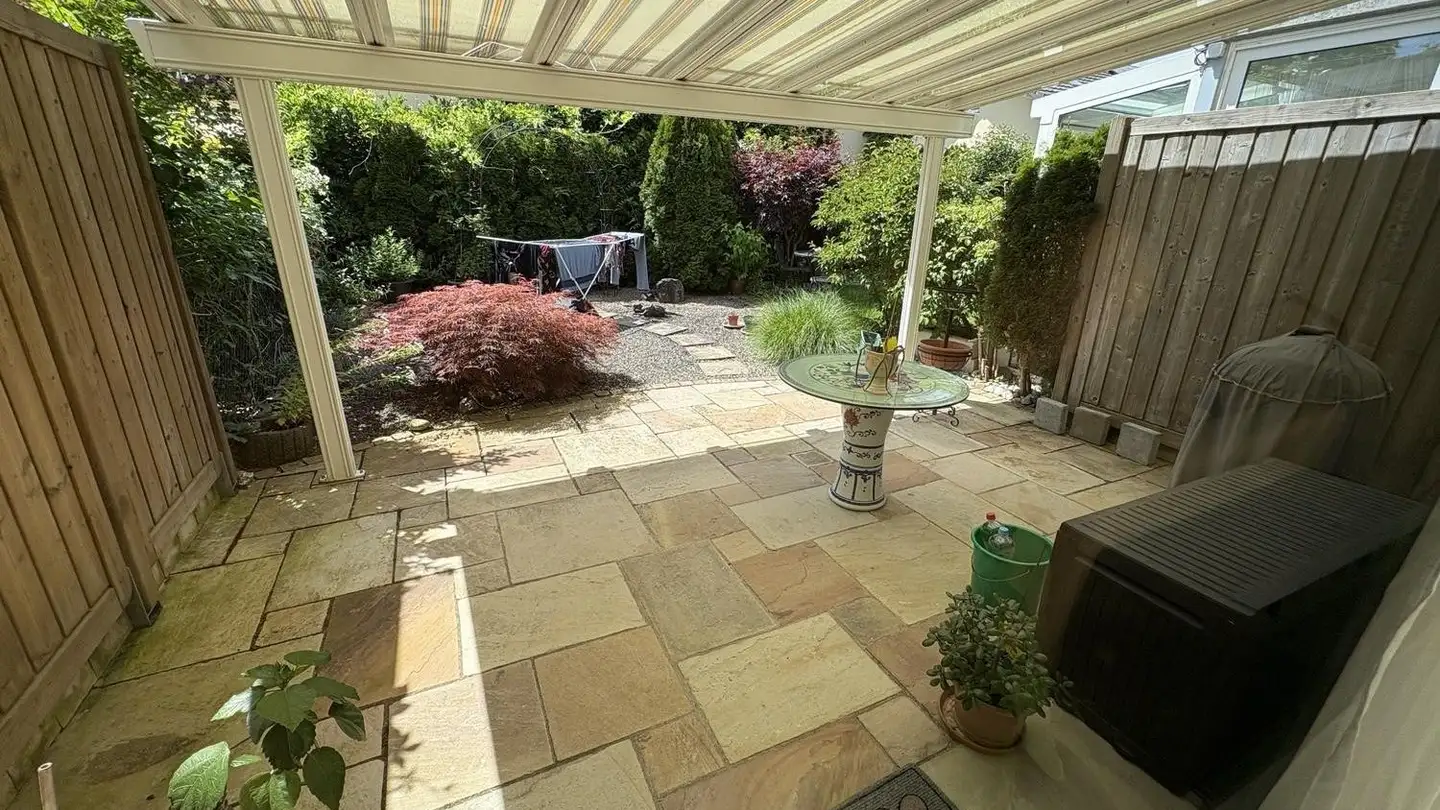
Vegetable garden & koi pond
Photovoltaic energy system
Arrange a visit
Book a visit with Fabienne today!
Fabienne Jenny
This description has been automatically translated from German.
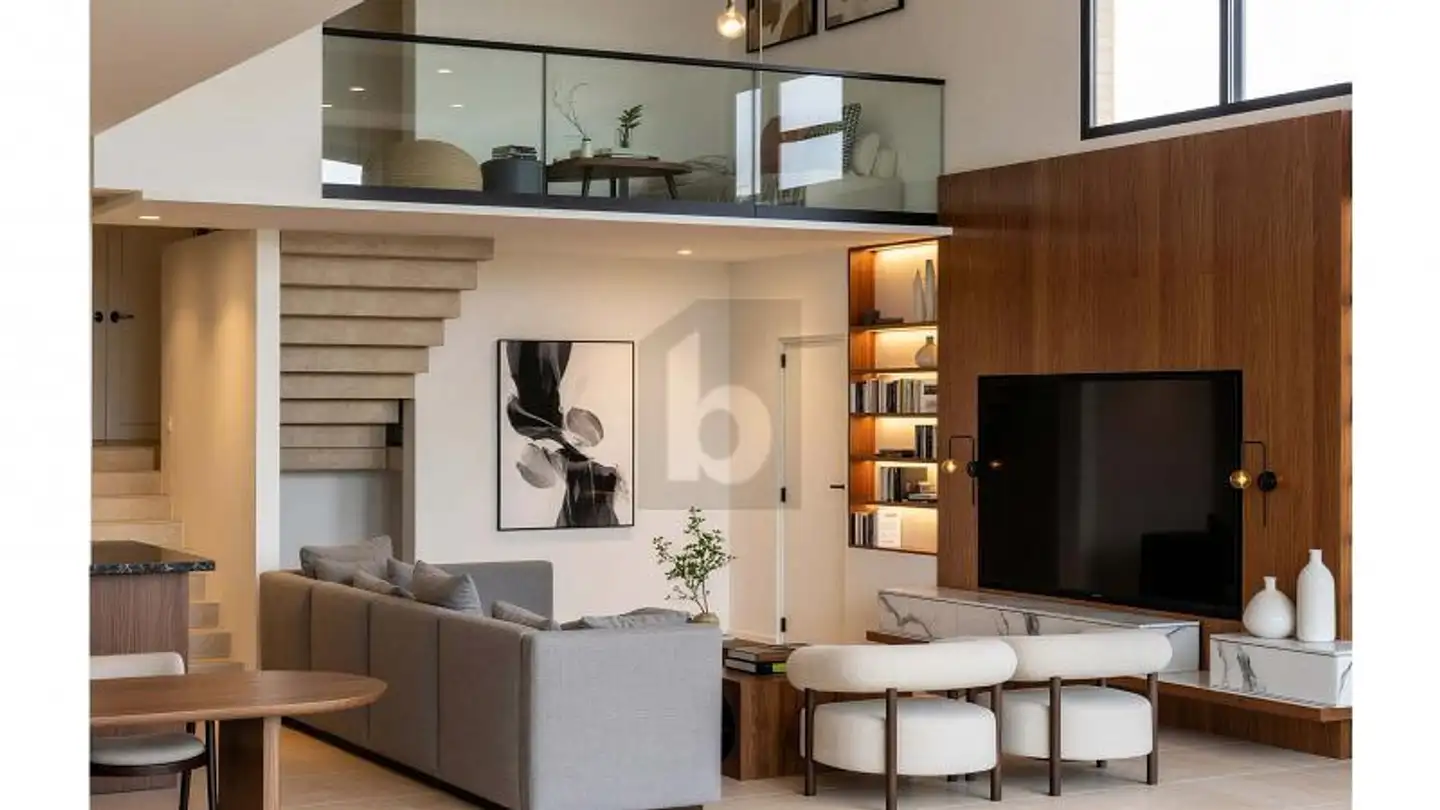
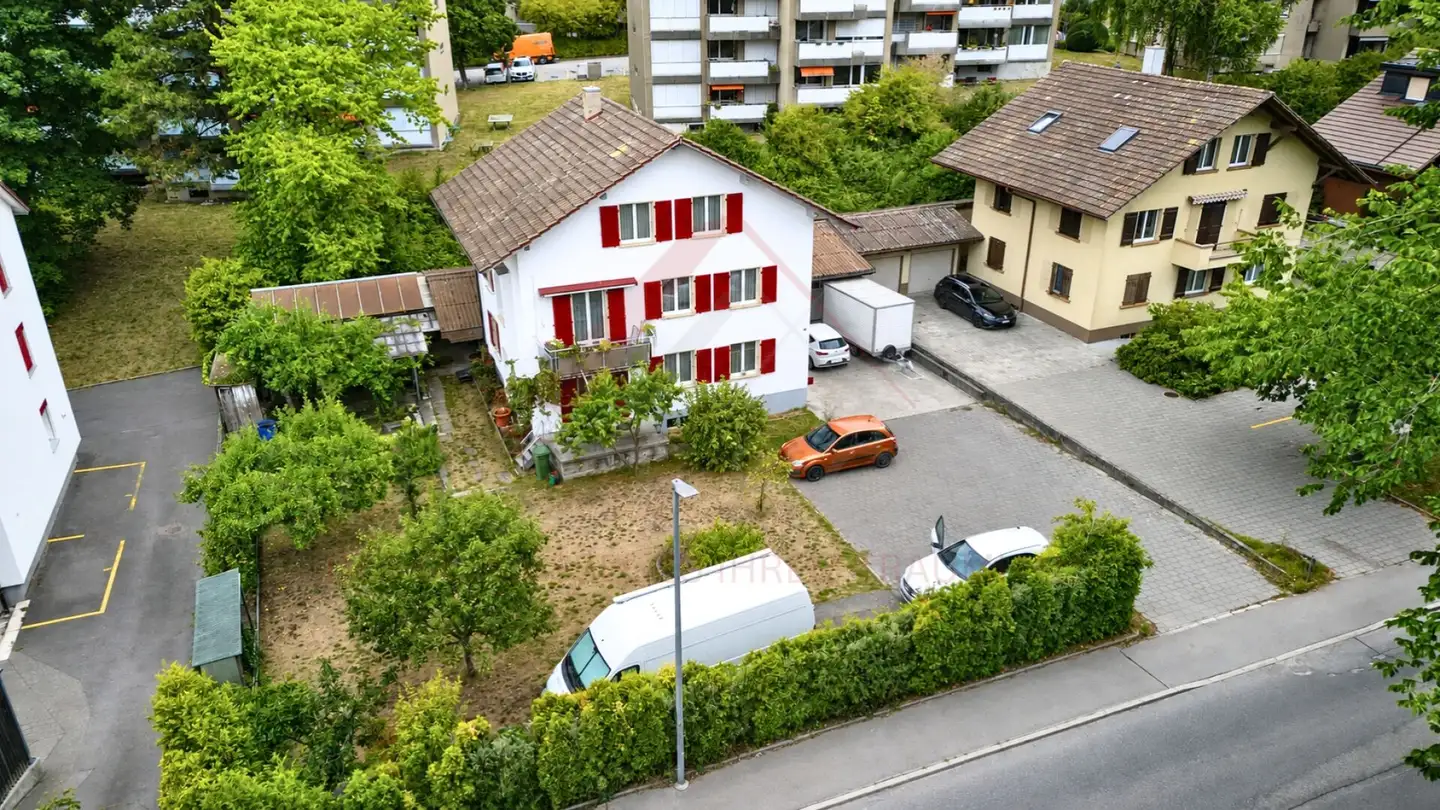
In a quiet location in Iffwil stands this impressive, huge building. Built in 1995 as a multigenerational house, it combines two house parts connected by a central section with a winter garden. The two residential wings offer 224 m² (House 81) and 218 m² (House 82) of net living space, together 12.5 rooms on a plot of 1,391 m² in the residential zone W2.
The East wing (No. 82) includes living, kitchen, and six rooms on three floors. The West wing (No. 81) impresses with an open living concept on ...
Property details
- Available from
- 27.10.2026
- Rooms
- 12
- Construction year
- 1995
- Renovation year
- 2024
- Living surface
- 442 m²
- Usable surface
- 628 m²
- Land surface
- 1391 m²
- Building volume
- 2594 m³
Features
Garage
Parking
Fireplace
Cable TV
Washing machine
Tumble dryer
Virtual tour
Child friendly
Animal friendly
Listing contact
Fabienne Jenny
Agency
DreihochDrei Immobilien AG
Address:Schulweg 10, 3013, Bern
Ref: 72fe9623-9ac1-4191-8e58-321f5181246a
Online since
30/10/2026
7 days ago
Location
Strücki 81, 3305 Iffwil
Sources
Sell your property yourself
Create your listing in minutes and reach thousands of buyers, free of charge.