Yield building with 2 fully rented apartments – 4.46% net
9 rooms • 352 m² • 1501 m² Plot
CHF 1'850'000
CHF 5'256 m²
Why you'll love this property
Panoramic fireplace
Large south terrace
Near thermal baths
Arrange a visit
Book a visit with Georgios today!
Georgios Fanaris
This description has been automatically translated from French.
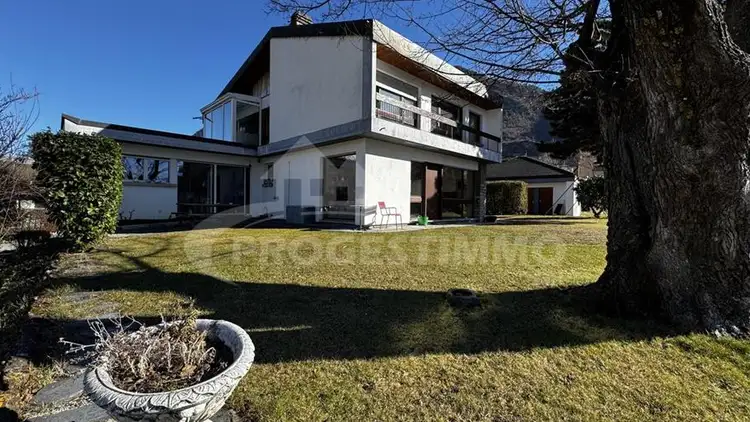
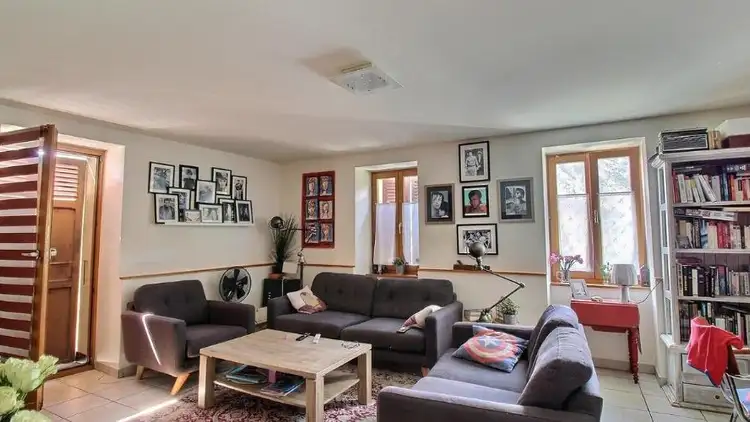
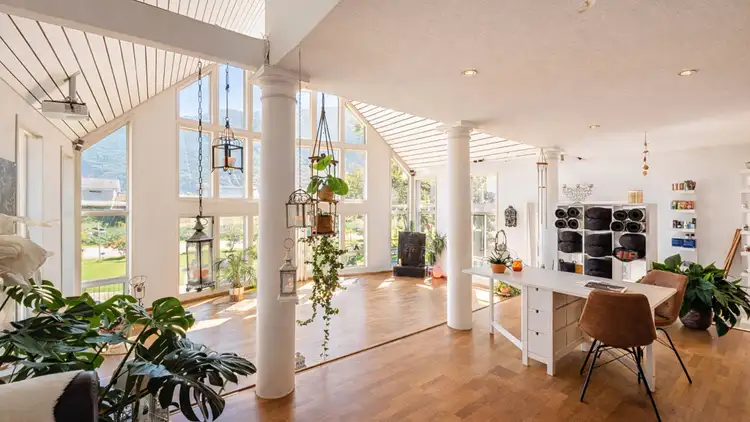
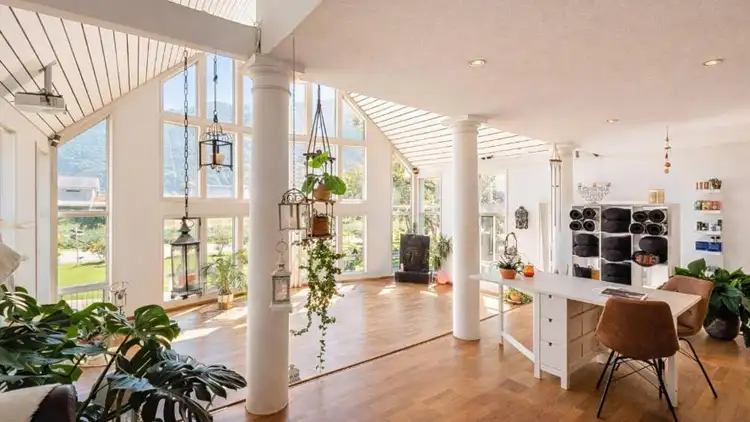
10 minutes from Martigny and 17 minutes from Sion, at the foot of the vineyard slope and 5 minutes walk from the thermal baths, the Villa brings together two fully rented apartments: a 5.5 room apartment of 206 m² with panoramic fireplace and large south-facing terrace, and a 3.5 room apartment of 86 m² with independent entrance and private terrace. The building, renovated from 2021 to 2024, is sold with the access and covered parking lot (BF 6714): 6 assigned spaces, a garage, and an elevator. ...
Property details
- Available from
- 01.01.1970
- Rooms
- 9
- Construction year
- 1980
- Renovation year
- 2024
- Living surface
- 352 m²
- Land surface
- 1501 m²
- Building volume
- 3650 m³
Features
Garden
Garage
Balcony
Parking
Unobstructed view
Elevator
Fireplace
Water supply
Sewerage supply
Listing contact
Georgios Fanaris
Agency
Art'Centre Design & Architecture SA
Address:Rue des Finettes 55, 1920, Martigny
Ref: 1913 Saillon
Online since
17/11/2026
Location
Route des Chiles 49, 1913 Saillon
Sources
Sell your property yourself
Create your listing in minutes and reach thousands of buyers, free of charge.