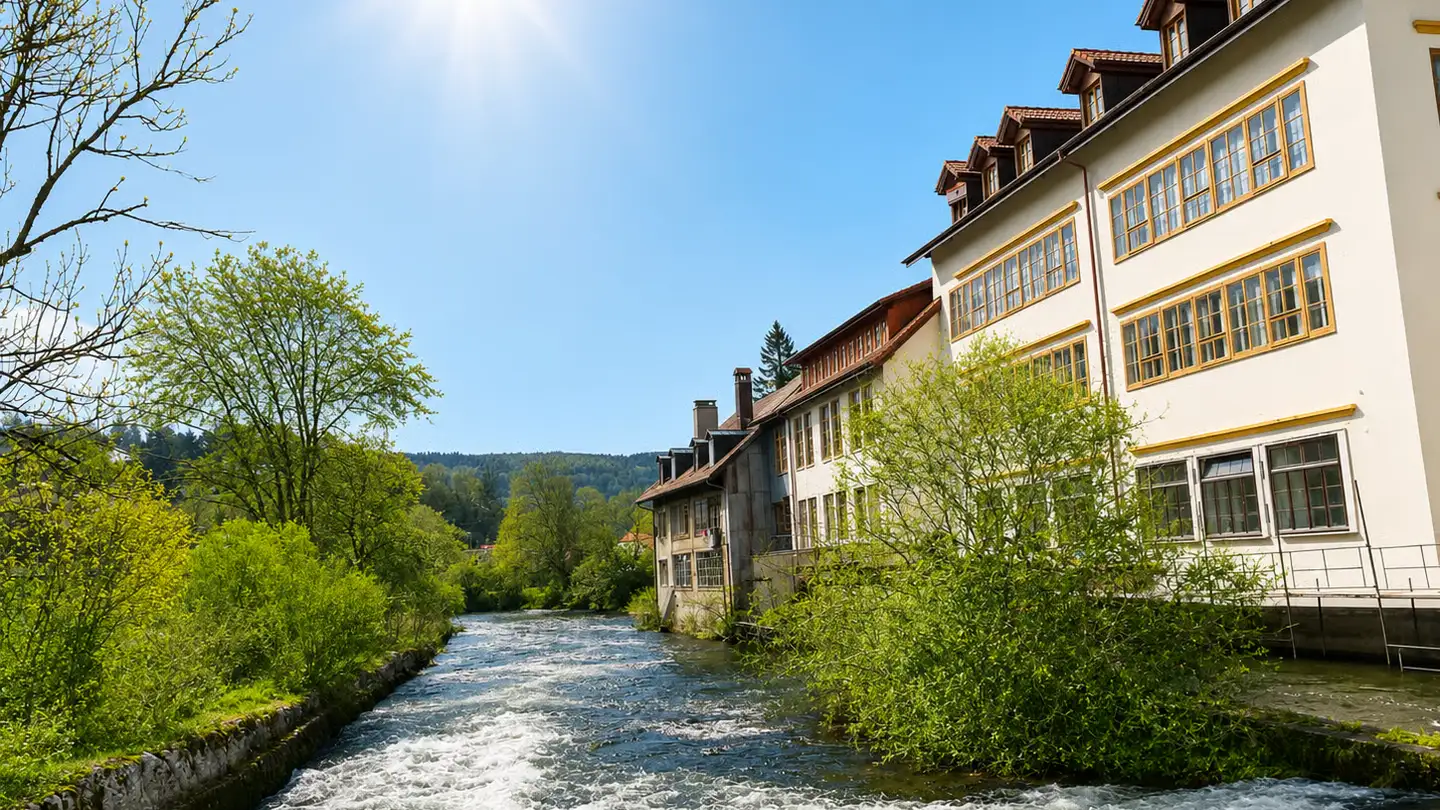
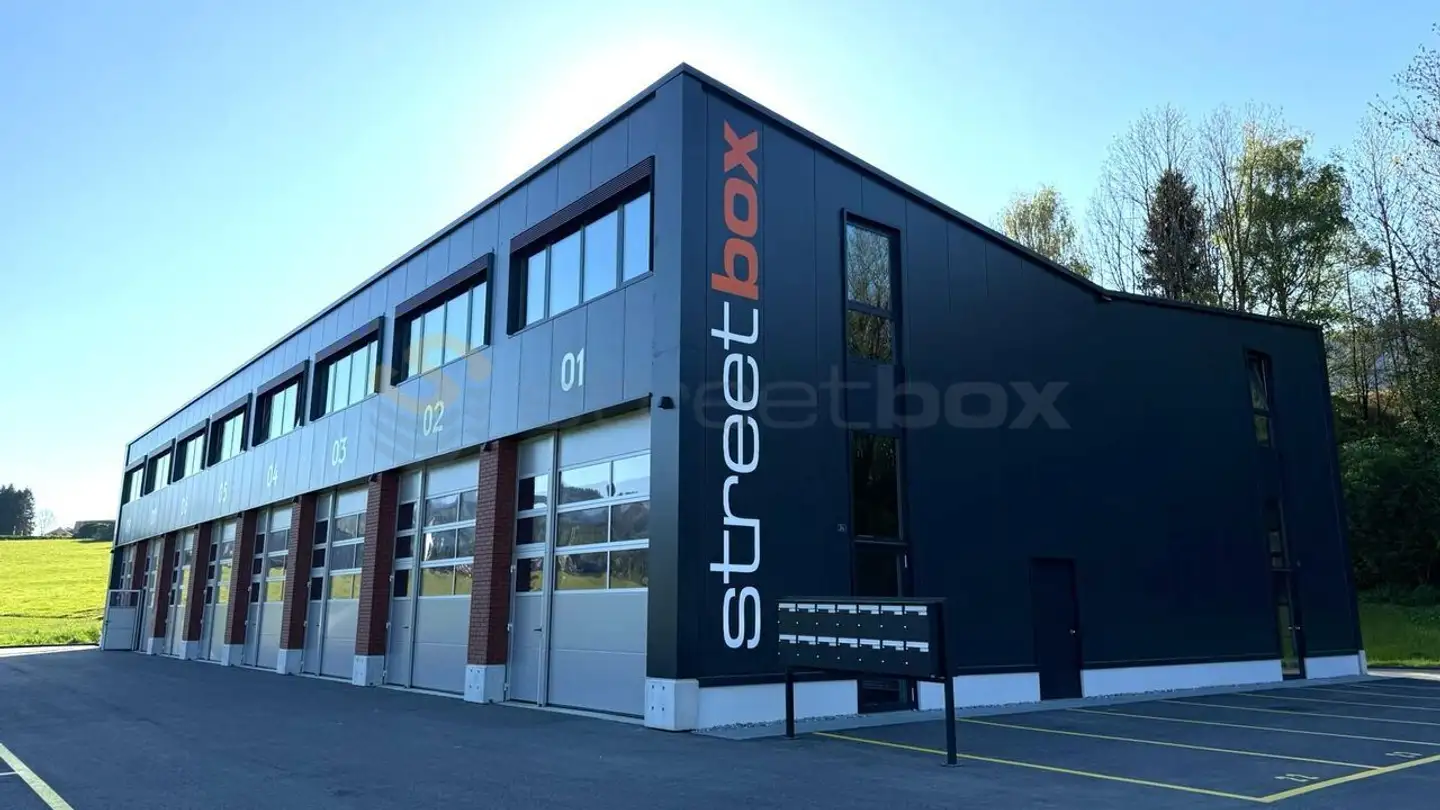
Mixed building of 3779 m3, with offices, warehouse, housing and garages
1065 m² • 1493 m² Plot
CHF 1'280'000
CHF 1'202 m²
Why you'll love this property
Spacious conference room
Equipped company cafeteria
Potential for new apartment
Arrange a visit
Book a visit with Albéric today!

This description has been automatically translated from French.
Mixed building of 3779 m sup 3 /sup with office, warehouse, housing and closed garages + outdoor parking spaces
Lower ground floor:
- 6 garages with up-and-over doors
- Technical room
- Large storage room
- 4 cellars
- Workshop with access to the road...
Upper ground floor:
- Company cafeteria equipped to serve meals
- Separate toilets for men and women
- Pantry, laundry room
- Conference room with access to a small terrace + pantry with sink and cupboard...
Floor: 4.5 room apartment
- Old fitted kitchen
- 3 bedrooms
- Living room
Att...
Property details
- Available from
- 19.10.2026
- Construction year
- 1880
- Living surface
- 1065 m²
- Usable surface
- 1065 m²
- Land surface
- 1493 m²
Points of interest nearby
Public transportation - 0.2 km
Shopping - 0.4 km
Kindergarten - 0.5 km
Elementary school - 0.7 km
High school - 0.7 km
Listing contact
Agency

Online since
01/09/2026
2 months ago
Location
Rue Du Moutier 48, 1337 Vallorbe
Sell your property yourself
Create your listing in minutes and reach thousands of buyers, free of charge.