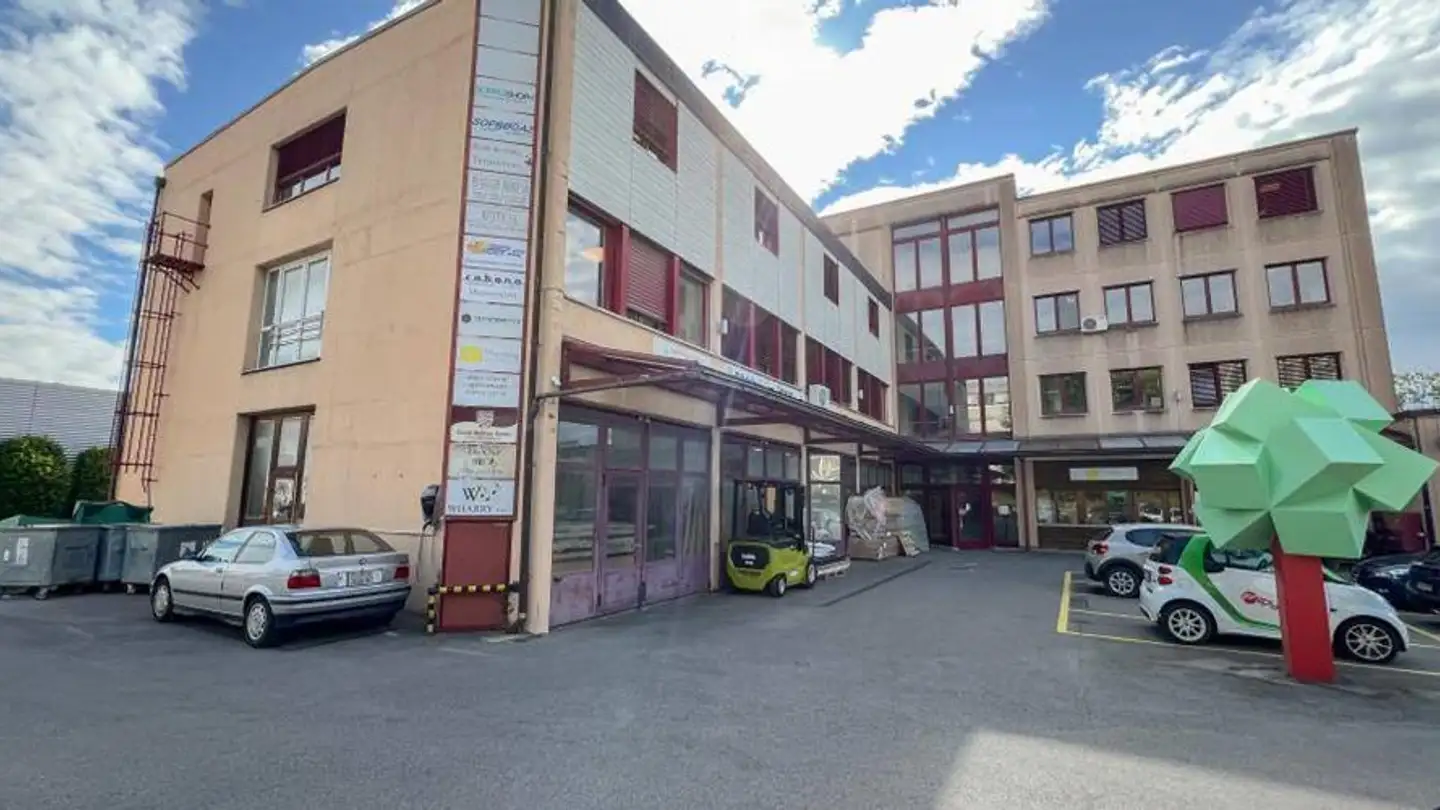
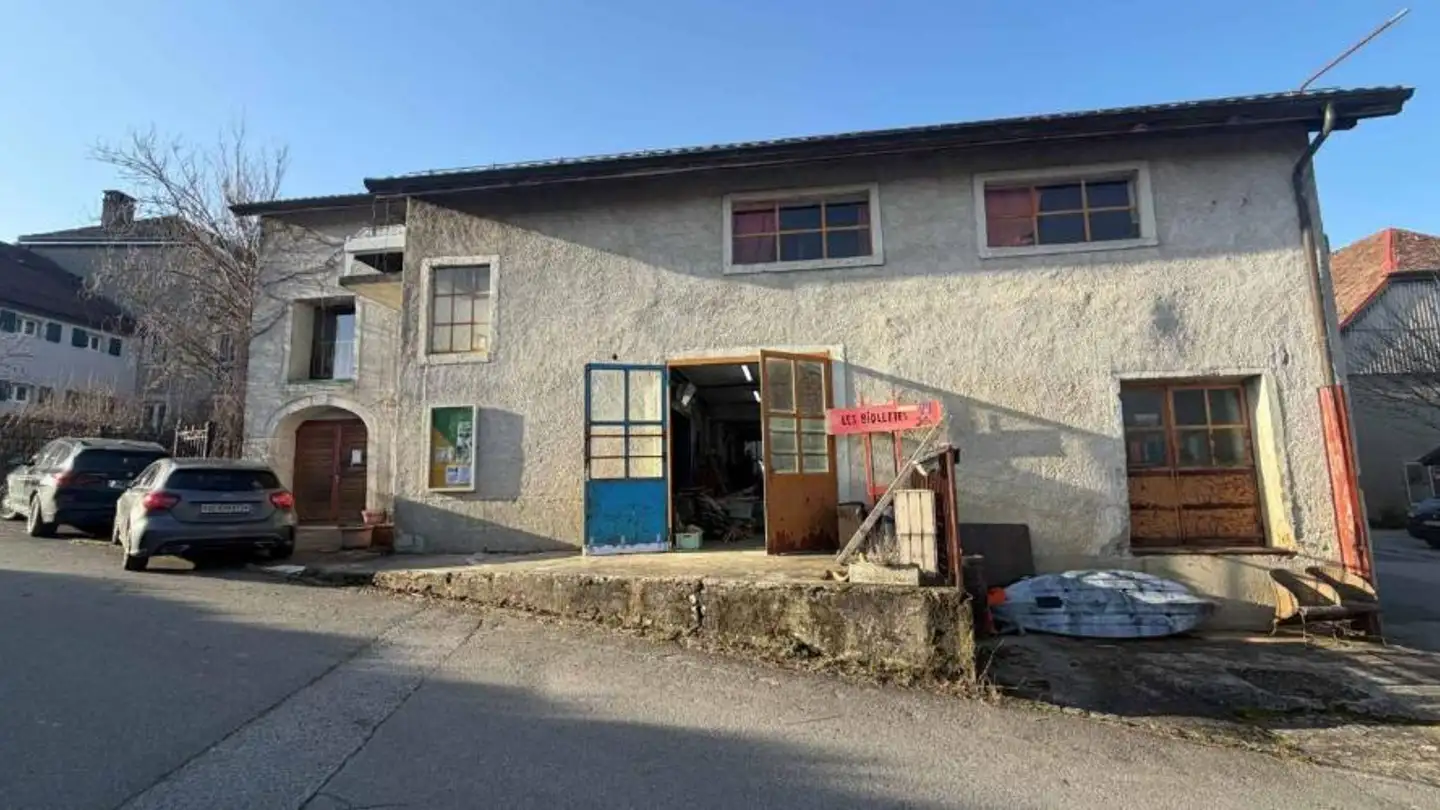
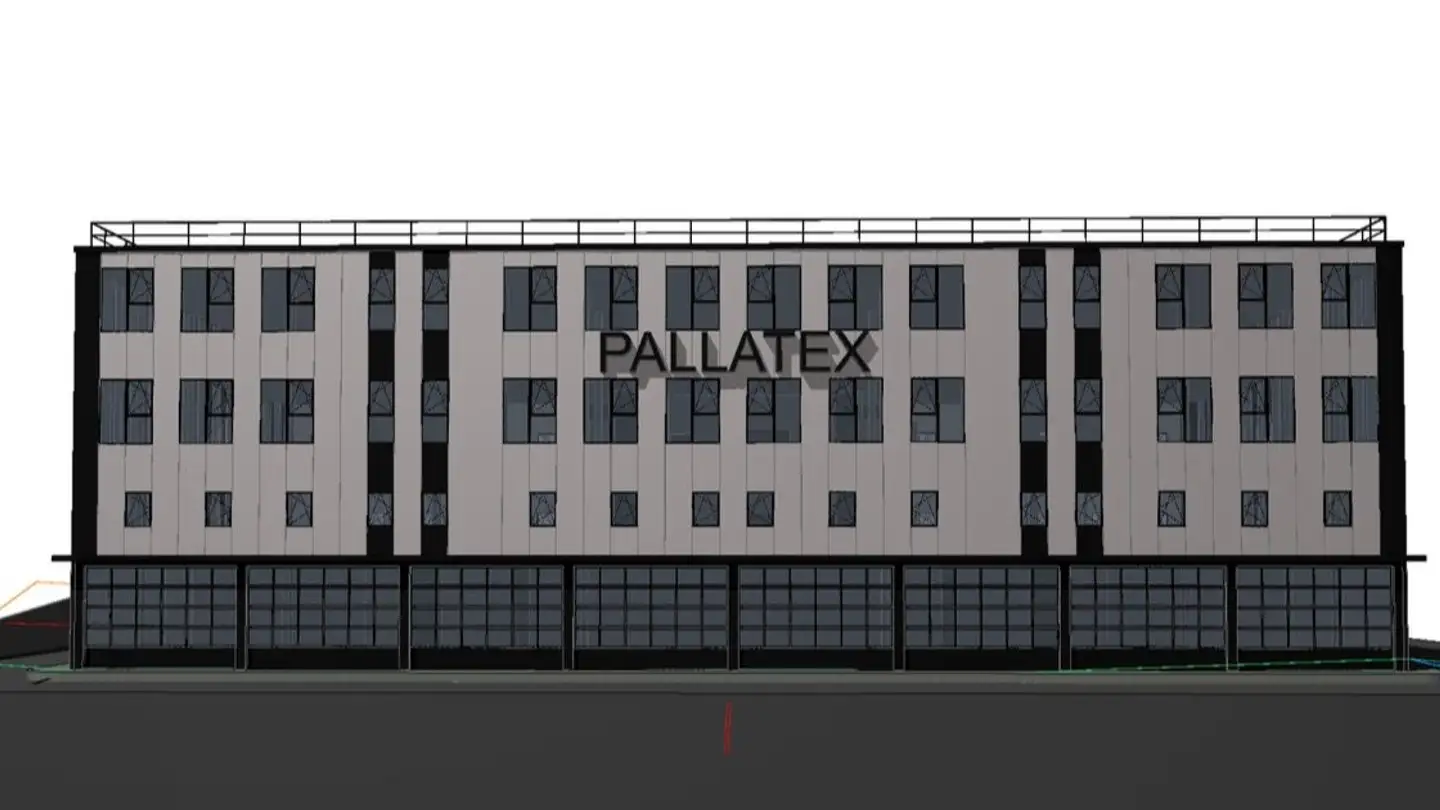
Industrial Building in Lussy-sur-Morges
1668 m²
Price on request
-
Why you'll love this property
Spacious workshop area
Flexible office layouts
Quick access to transport
Arrange a visit
Book a visit with Aurélie today!
Aurélie Rytz
This description has been automatically translated from German.
Ground floor: 803 m²
Workshop and storage area: 575 m²
- Ground-level access via sectional door
- Ceiling height: 3 m
- Floor load capacity: 1,000 kg/m²
- Heating system
- Changing rooms and H/F toilets
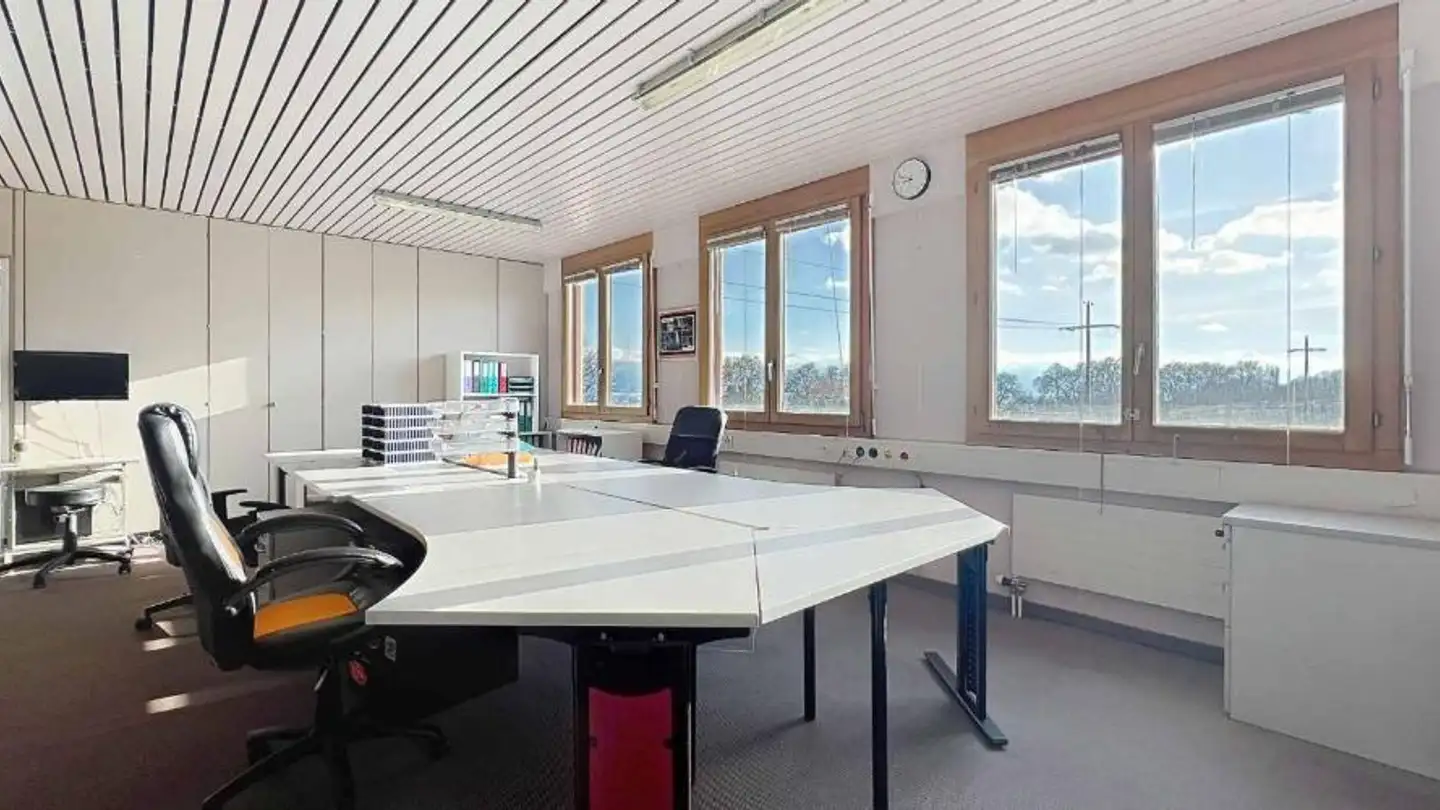
Offices and facilities: 228 m²
- Reception, open-space office and separate office
- Cafeteria with fully equipped kitchen
- 20 m² reinforced safe
First floor: 865 m²
Offices and facilities: 865 m²
- Flexible layout options
- Gate
- Conference rooms and separate offices
- Cafeteria with fully equipped kitchen
Property details
- Available from
- By agreement
- Construction year
- 1989
- Living surface
- 1668 m²
- Usable surface
- 1668 m²
Listing contact
Aurélie Rytz
Agency
VALAUR Immobilier SA
Address:Route de Trélex 4, 1272, Genolier
Ref: mig-1508-6308271
Online since
04/11/2026
6 days ago
Location
1167 Lussy-sur-Morges
Sources
Sell your property yourself
Create your listing in minutes and reach thousands of buyers, free of charge.