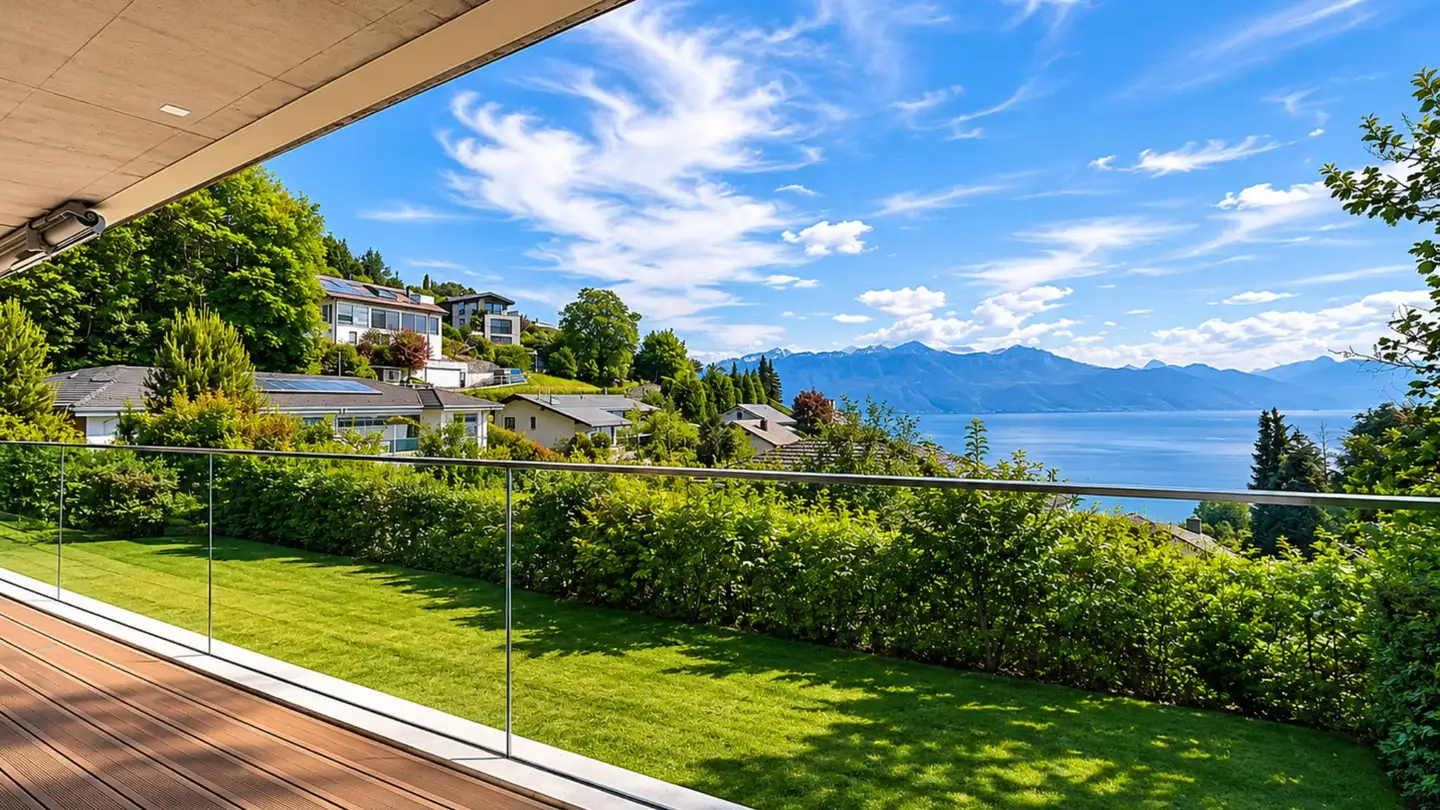
Architect-Designed Villa with Lake View
4.5 rooms • 137.5 m² • 144.7 m² Plot
CHF 2'700'000
CHF 19'636 m²
Why you'll love this property
Minergie® certified design
Private garden and terrace
Bright, spacious living areas
Arrange a visit
Book a visit with Véronique today!
Véronique KAISSER
This description has been automatically translated from French.
Ref. B4352VKLC – Lutry
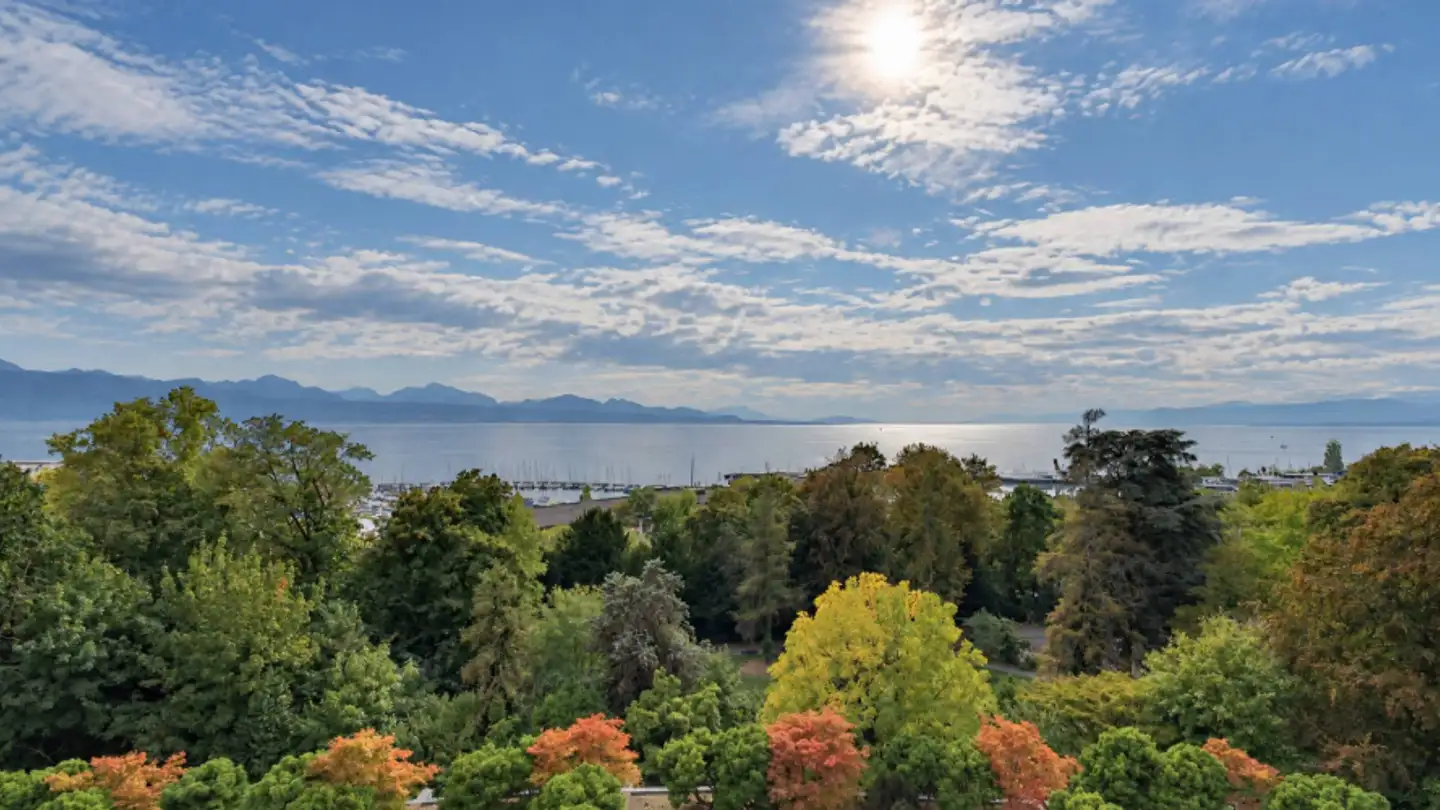
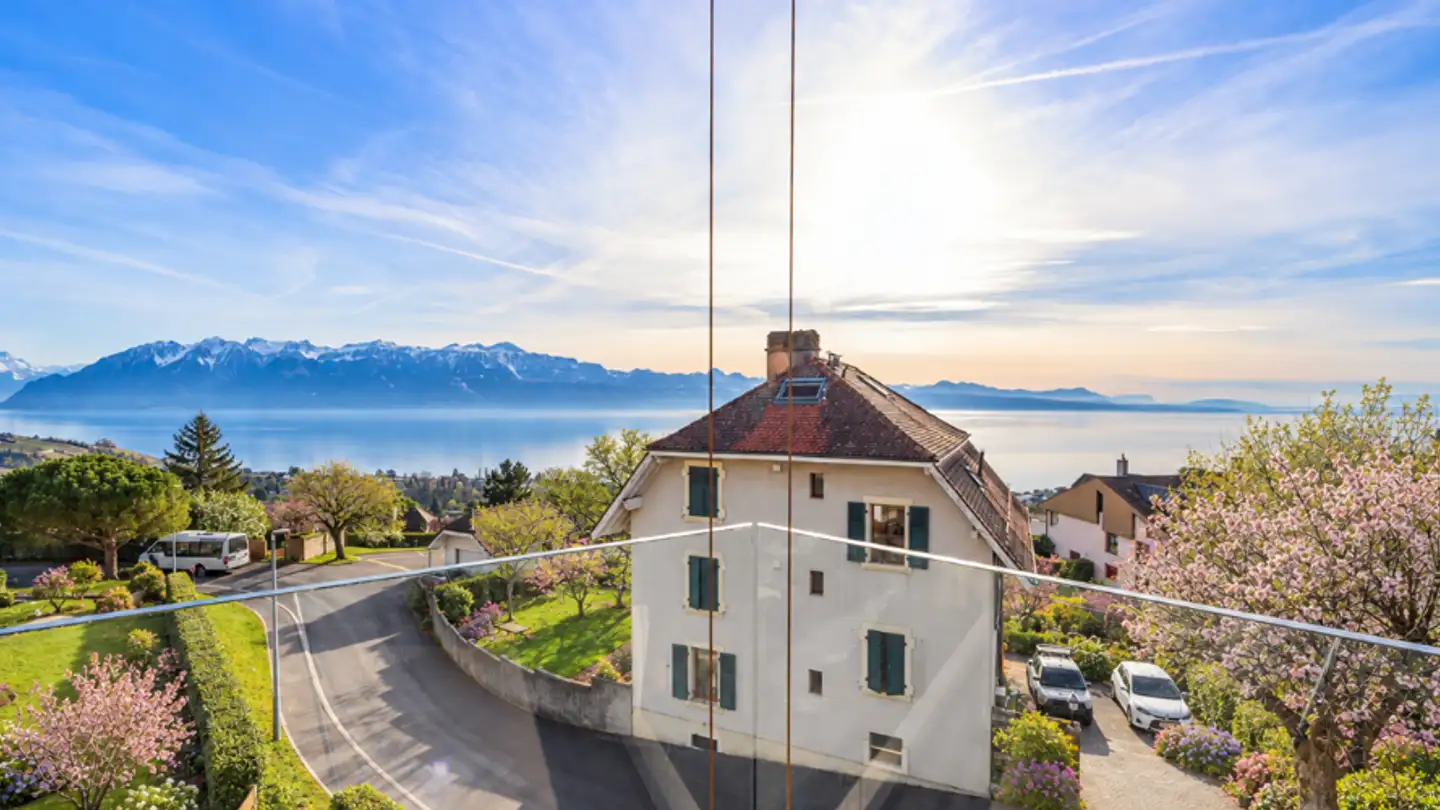
Architect-designed semi-detached villas certified Minergie®, located in a quiet and sought-after area, offering a beautiful view of the lake and close to amenities.
Villa Est – 4.5 rooms
(Living room with kitchen, 3 bedrooms, 2 bathrooms + multipurpose room according to your wishes)
Weighted area: 144.7 m²
Private garden: 72.5 m²
Expected delivery: 1st quarter 2027
This project offers light and comfort:
Contemporary architecture with clean lines
Large bay windows opening to the out...
Property details
- Available from
- By agreement
- Rooms
- 4.5
- Construction year
- 2026
- Living surface
- 137.5 m²
- Land surface
- 144.7 m²
- Building floors
- 3
Features
Garden
Garage
Balcony
Unobstructed view
Washing machine
Listing contact
Véronique KAISSER
Agency
Swixim Vevey
Ref: B4352VKLC
Online since
25/10/2026
6 days ago
Location
Route De Lavaux, 1095 Lutry
Sources
Sell your property yourself
Create your listing in minutes and reach thousands of buyers, free of charge.