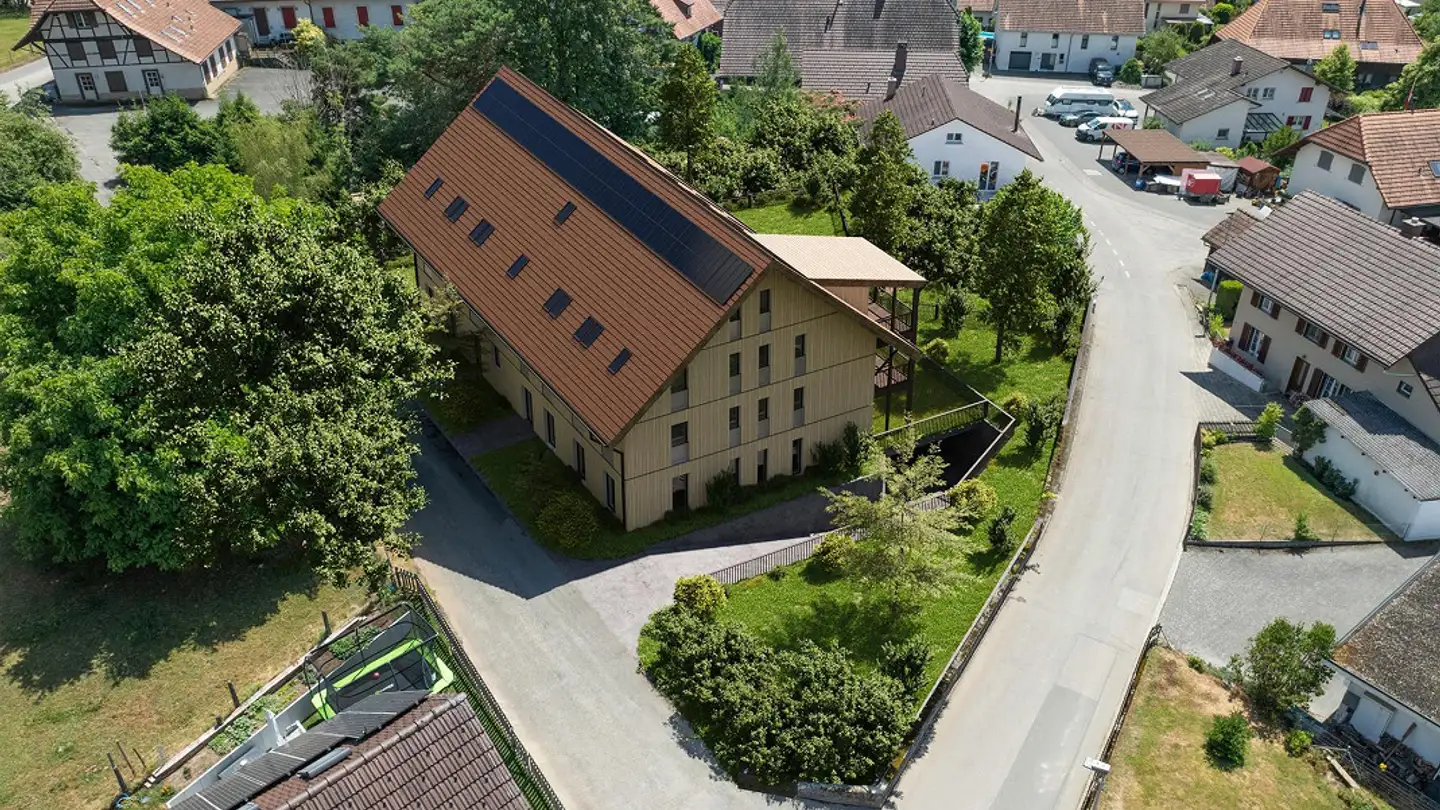
Penthouse with Gallery and South Terrace – New Construction of Wood and Clay
4.5 rooms • 135.8 m² • 9th floor
CHF 890'000
CHF 6'554 m²
Why you'll love this property
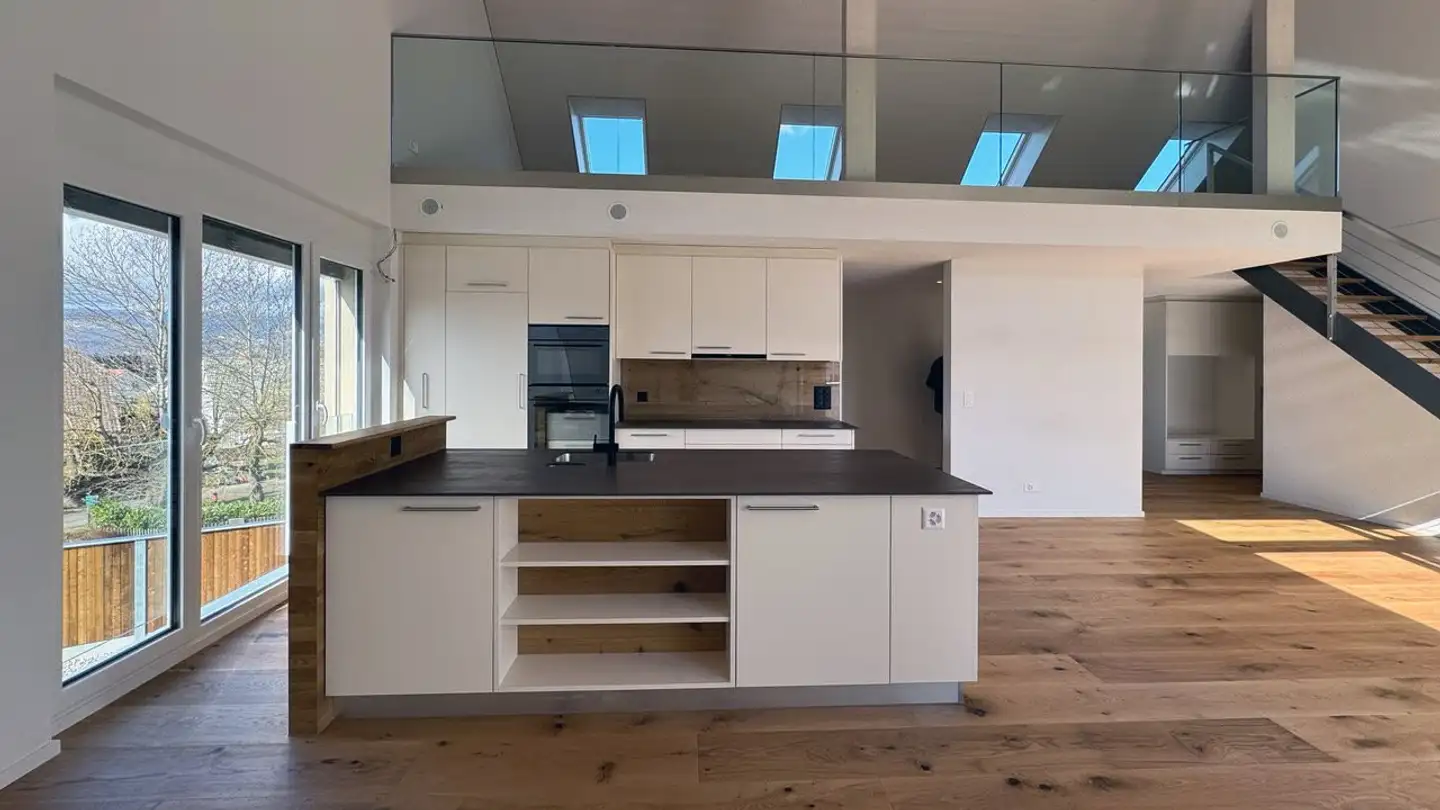
Open gallery workspace
Eco-friendly construction
Sunny south-facing terrace
Arrange a visit
Book a visit with Noah, today!
Noah, Schärer
This description has been automatically translated from German.
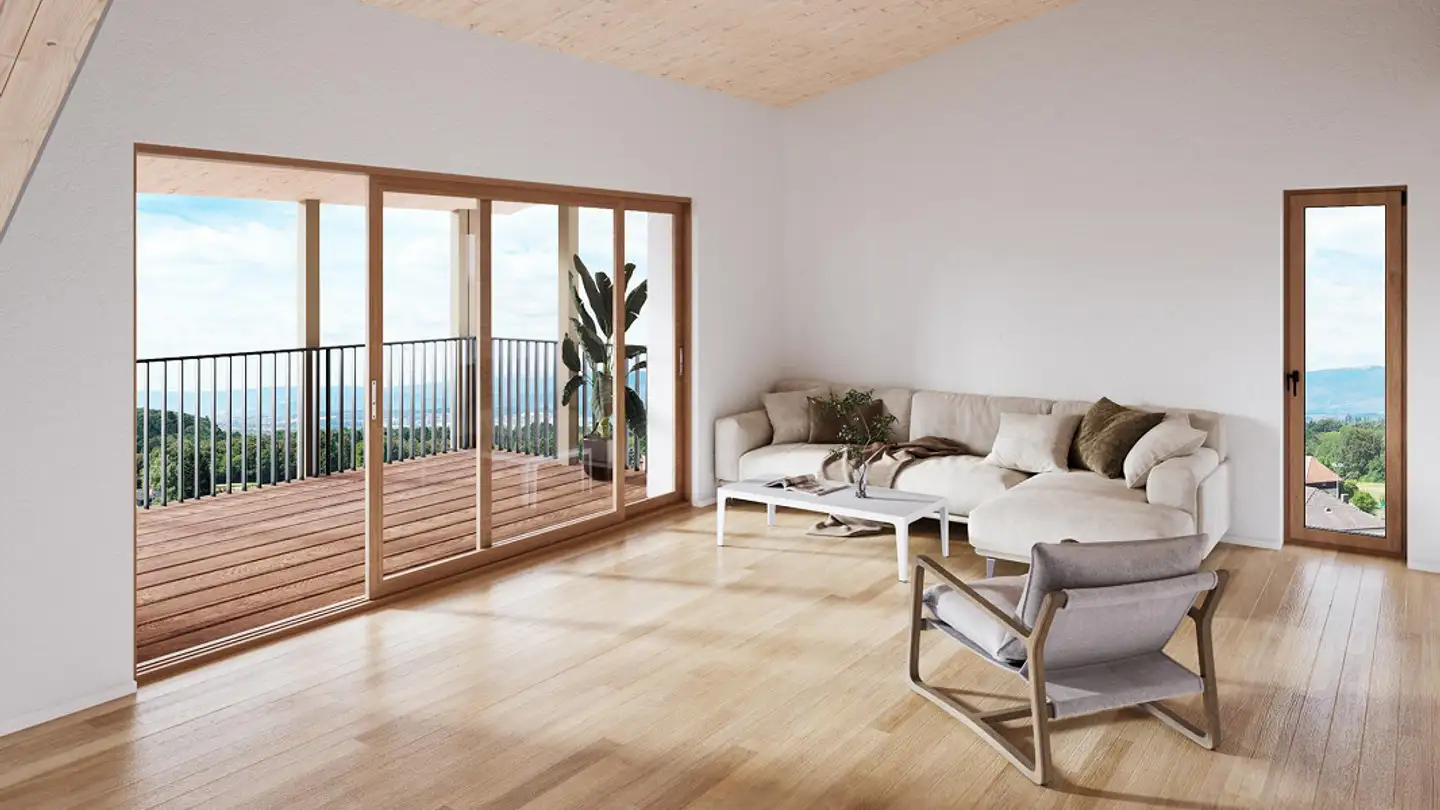
Penthouse south with open gallery – 4.5 rooms on approximately 111.8 m² main usable area plus heated gallery of approximately 24 m², totaling approximately 135.8 m² living space. Terrace of approximately 11.5 m² facing south.
The visible roof structure characterizes the open living, dining, and kitchen area. The gallery is suitable as a workspace, library, or retreat. Three rooms with approximately 13.1 to 17.7 m², two wet cells (optionally with bathtub) and a reduit with its own washing machine ...
Property details
- Available from
- By agreement
- Rooms
- 4.5
- Construction year
- 2027
- Living surface
- 135.8 m²
- Floor
- 9th
- Building floors
- 3
Features
Garage
Balcony
Parking
Elevator
Cellar
Listing contact
Noah, Schärer
Agency
Schärer Immobilien AG
Address:Lyss, Südstrasse, 3250
Ref: 26-10-00187
Online since
20/10/2026
15 hours ago
Location
Oberdorf, 3257 Ammerzwil BE
Sources
Sell your property yourself
Create your listing in minutes and reach thousands of buyers, free of charge.