Privileged. Luxurious. Refined.
3.5 rooms • 101 m² • 3835 m² Plot • Ground floor
CHF 1'600'000
CHF 15'842 m²
Why you'll love this property
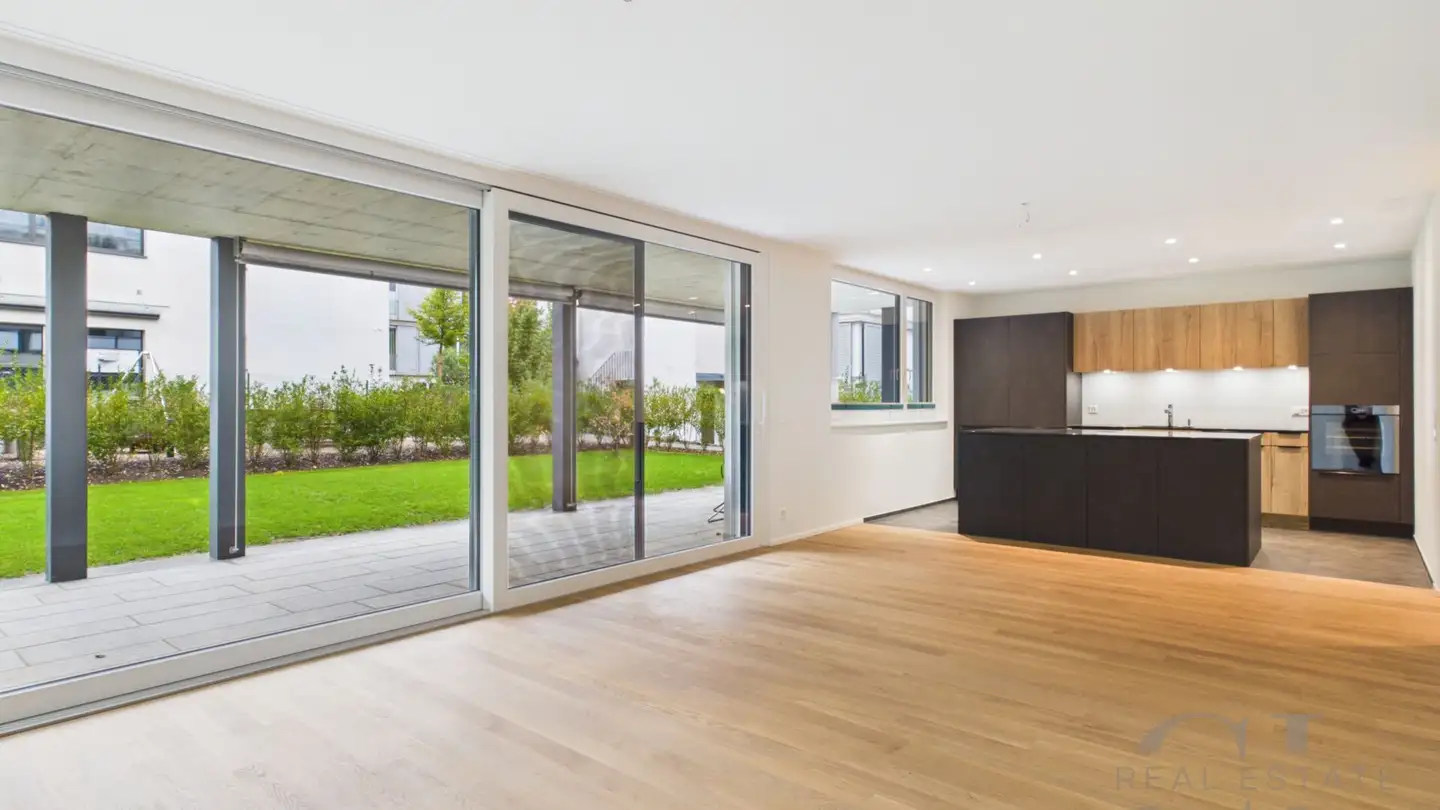
Park-like surroundings
Architectural design by Müller
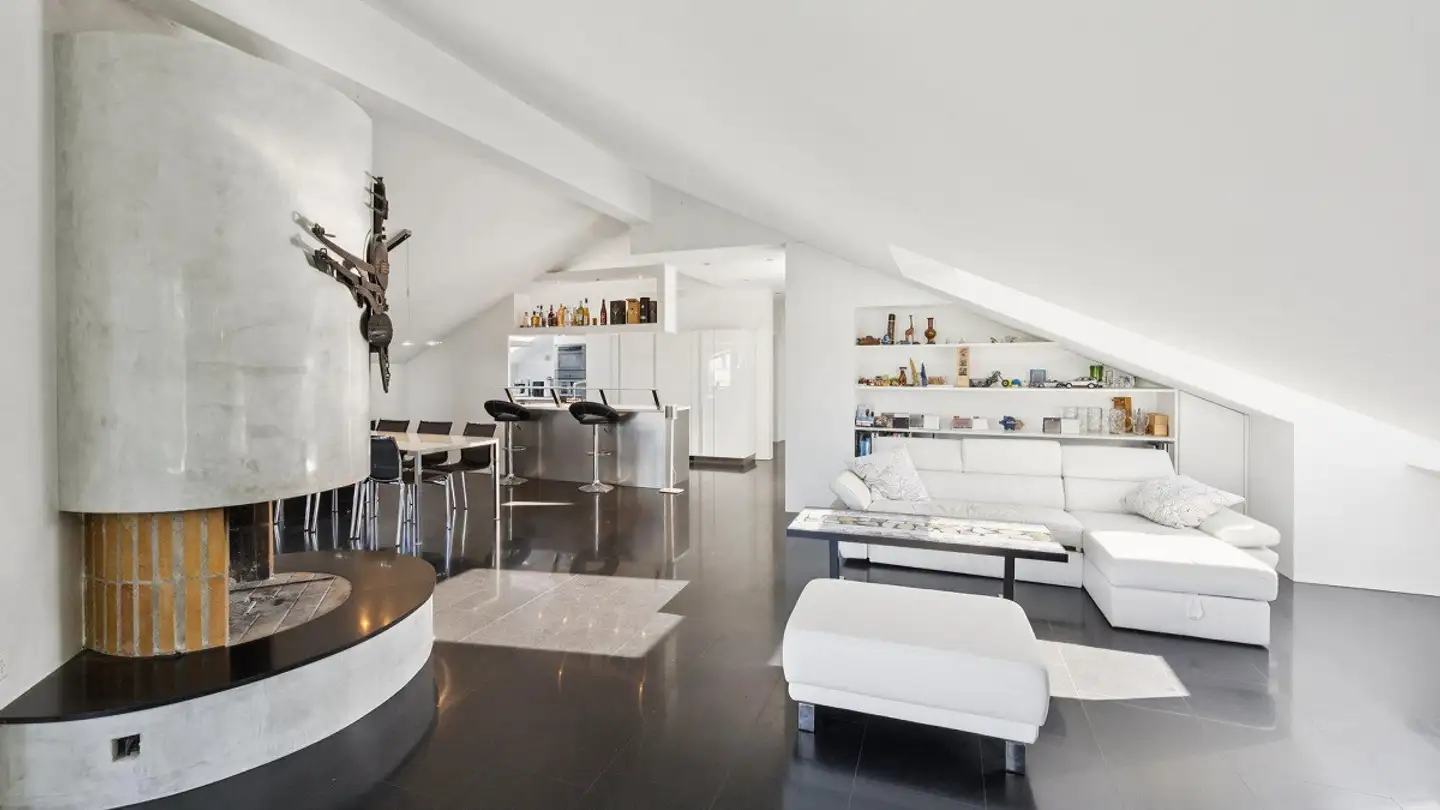
High ceilings and natural light
Arrange a visit
Book a visit with secrethomes today!
secrethomes ag
This description has been automatically translated from German.
Nestled in a park-like setting and surrounded by remarkable greenery, this extraordinary home presents itself in a privileged location in a sought-after villa neighborhood of Binningen. The multi-family house with only five residential units combines urban proximity, tranquility, and high privacy in a rare way.
Designed by the renowned Basel architectural firm Müller & Naegelin Architekten, the property impresses with a clear architectural language, precise proportions, and a carefully compo...
Property details
- Available from
- By agreement
- Rooms
- 3.5
- Bathrooms
- 1
- Construction year
- 2017
- Living surface
- 101 m²
- Land surface
- 3835 m²
- Balcony surface
- 21 m²
- Floor
- Ground
Features
Garage
Balcony
Elevator
Cellar
Washing machine
Dishwasher
Listing contact
secrethomes ag
Agency
secrethomes ag
Address:Ofenstrasse 52, 4123, Allschwil
Ref: mig-968-6328553
Online since
06/11/2026
4 days ago
Location
Nussbaumweg 8, 4102 Binningen
Sources
Sell your property yourself
Create your listing in minutes and reach thousands of buyers, free of charge.