Above the rooftops of Lucerne, in the midst of greenery
5.5 rooms • 171 m² • 785 m² Plot • 5th floor
CHF 2'590'000
CHF 15'146 m²
Why you'll love this property
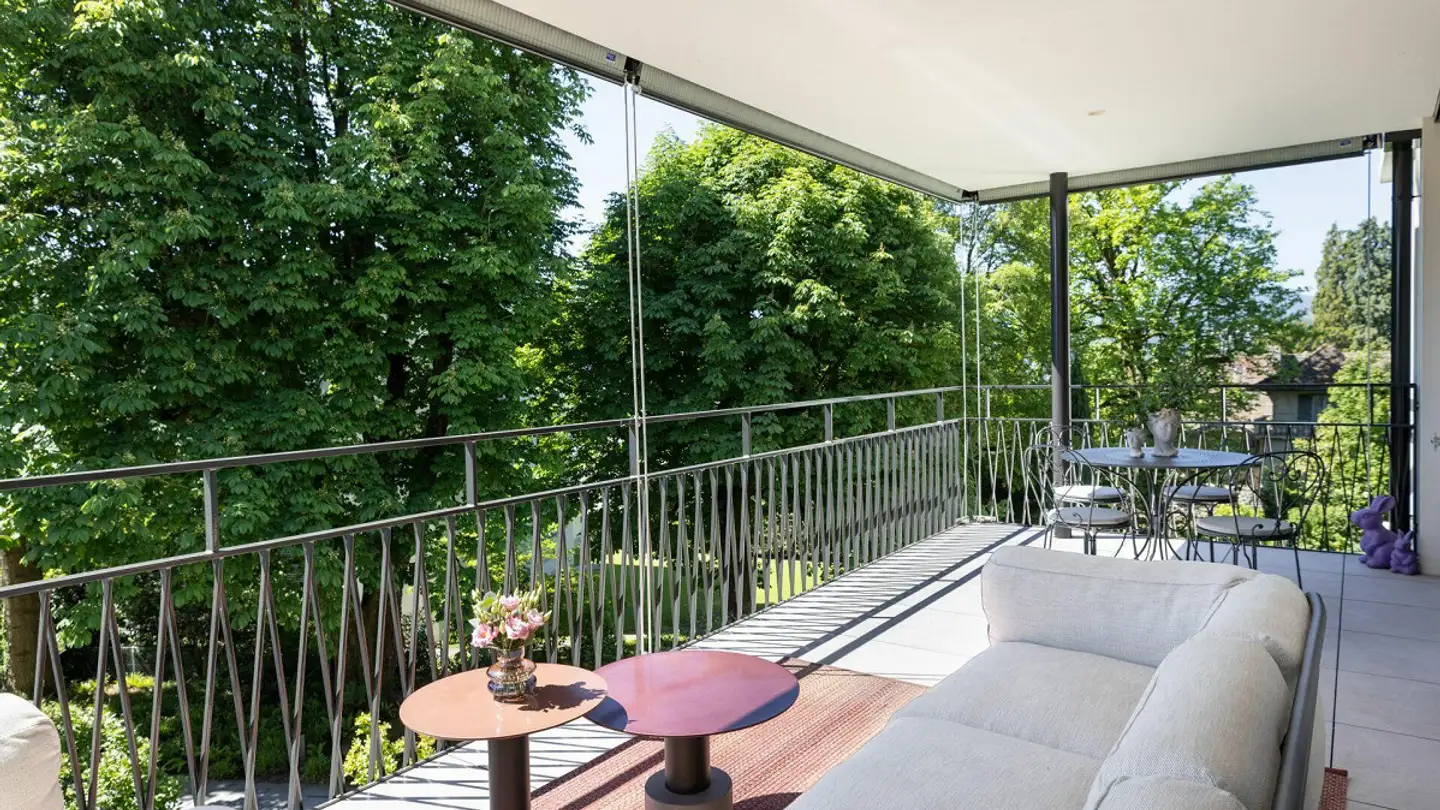
Stunning 105 m² terrace
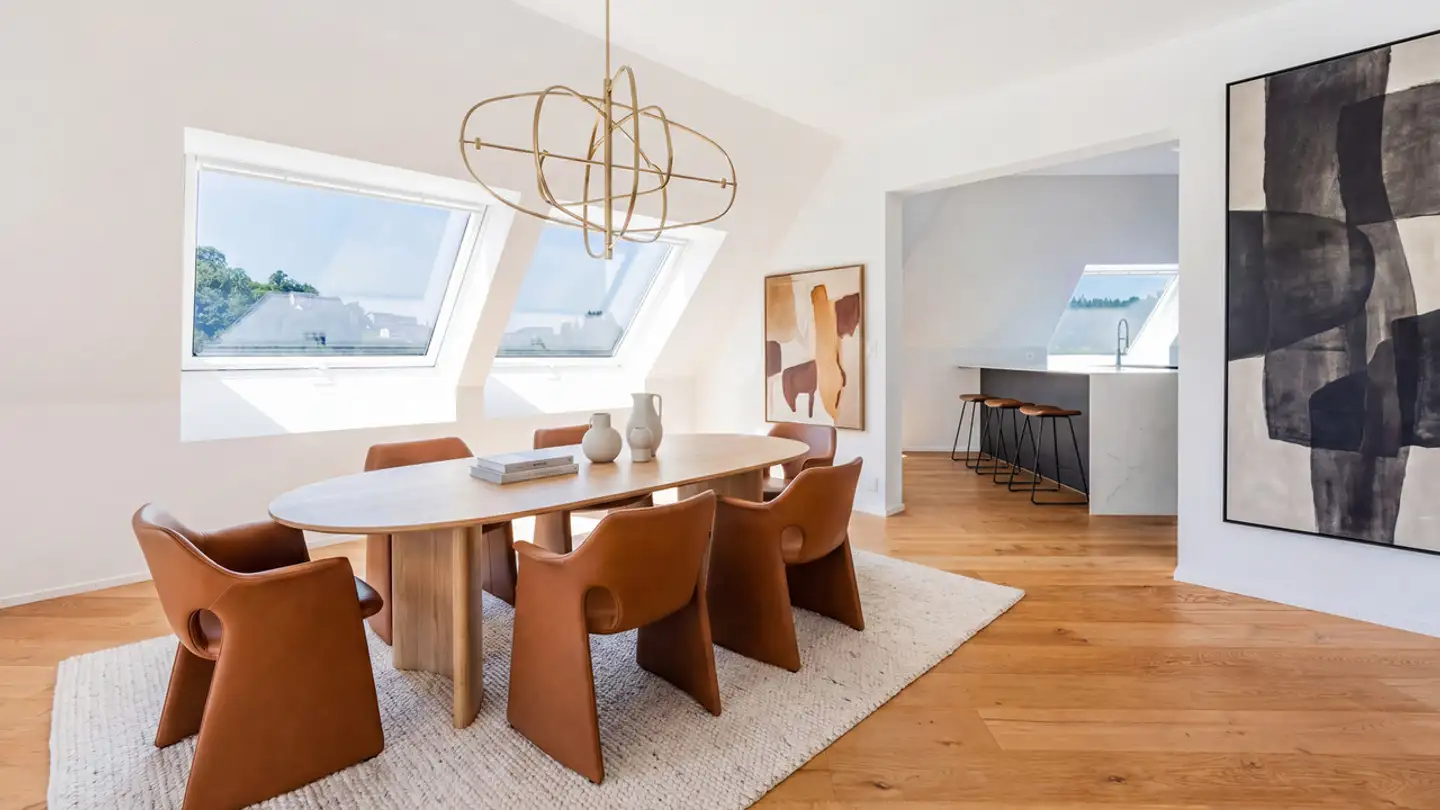
Open living-dining area
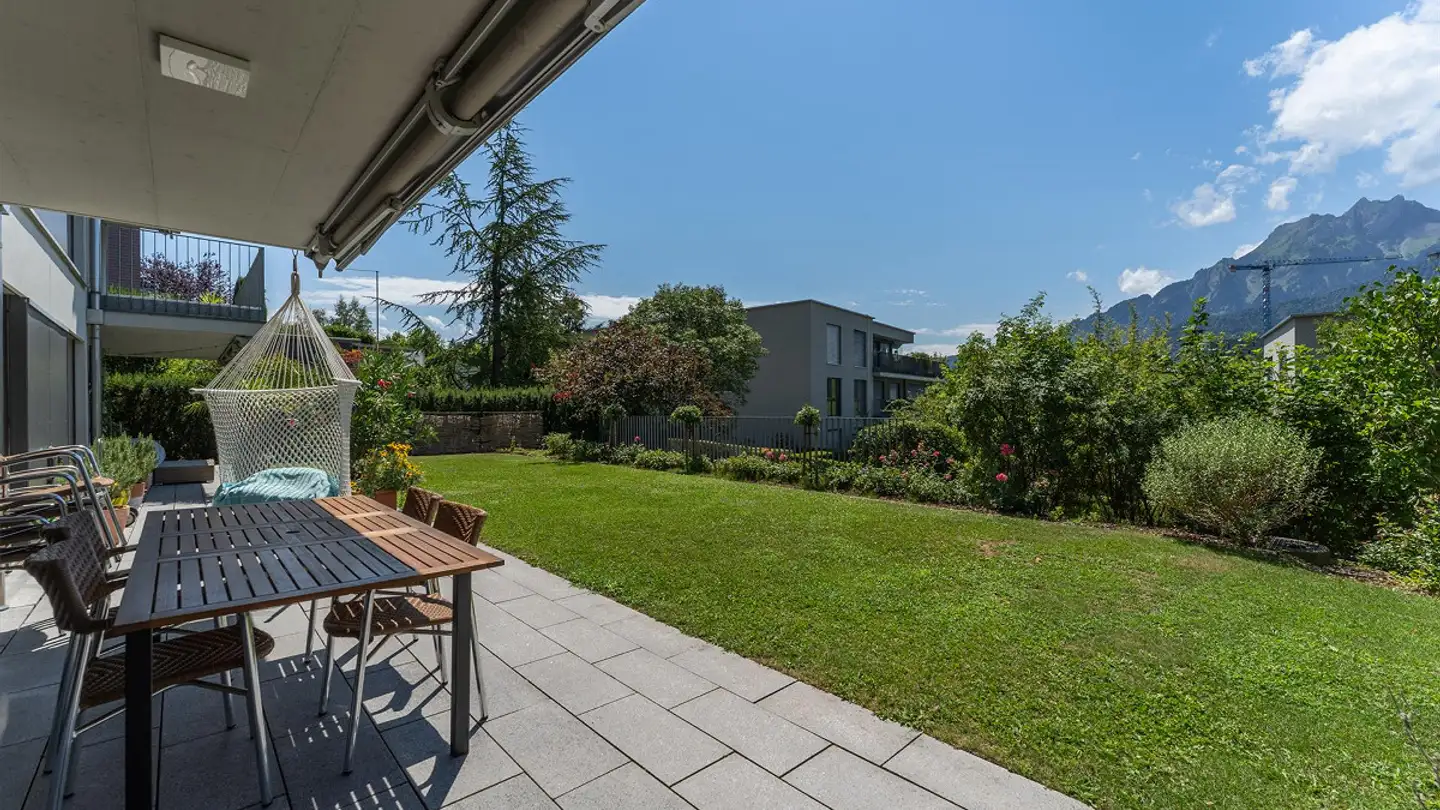
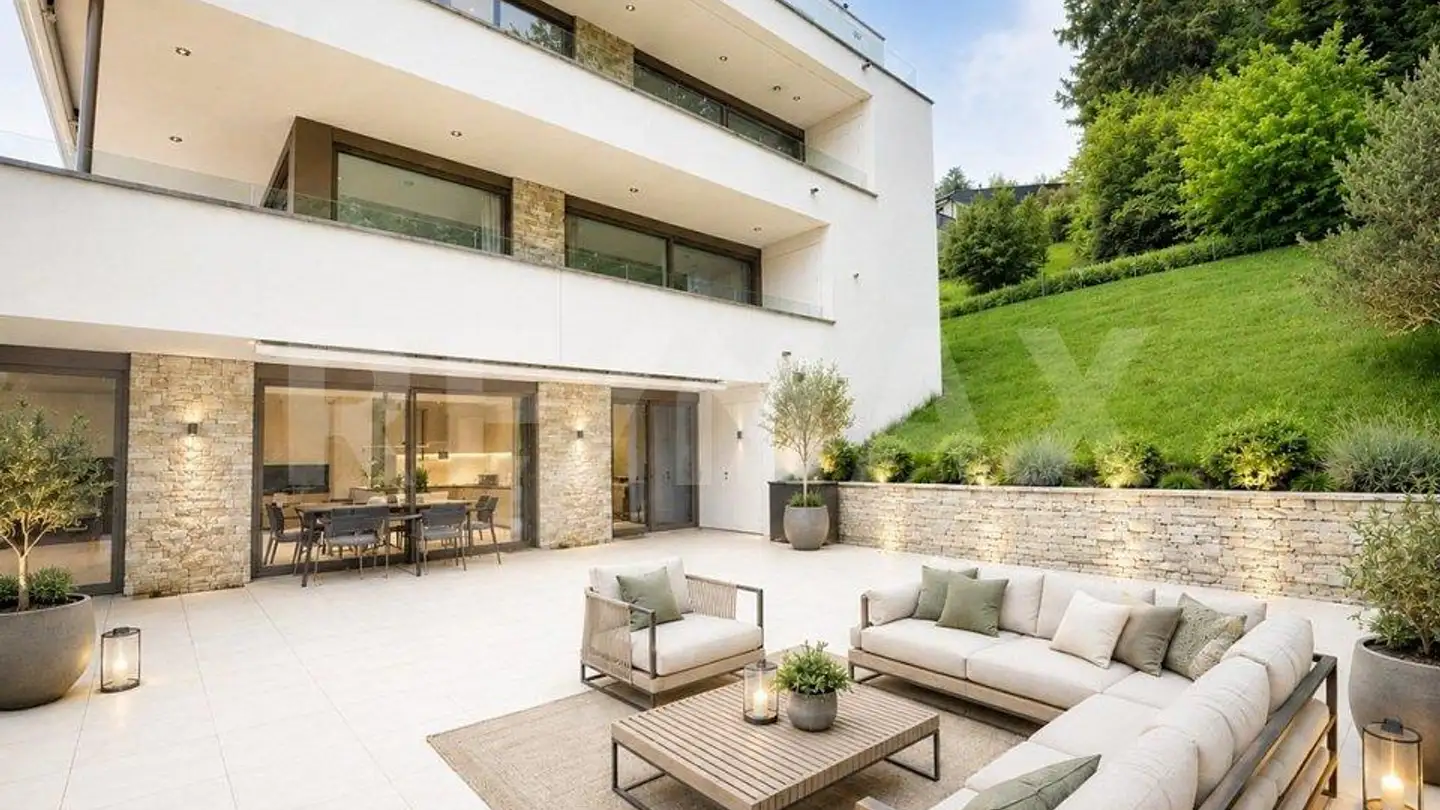
Park-like green space
Arrange a visit
Book a visit with Sandra today!
Sandra Bissegger
Bader Immobilien Luzern AG
This description has been automatically translated from German.
On the edge of the old town, embedded in a park-like green area, lies this 5.5-room penthouse with 171 m² of living space. Renovated to a high standard in 2021, it combines spacious rooms, elegant parquet flooring, and plenty of light into a home that is both family-friendly and private. The heart of the home is the open living-dining area with kitchen, which seamlessly transitions to the 105 m² large roof terrace – with a bubbling pond fountain, plenty of privacy, and a view all the way to the ...
Property details
- Available from
- By agreement
- Rooms
- 5.5
- Construction year
- 1992
- Renovation year
- 2026
- Living surface
- 171 m²
- Land surface
- 785 m²
- Floor
- 5th
- Building floors
- 5
Features
Garage
Parking
Swimming pool
Unobstructed view
Elevator
Cable TV
Virtual tour
Child friendly
Points of interest nearby
Public transportation - 0.1 km
Shopping - 1.5 km
Kindergarten - 0.6 km
Elementary school - 0.6 km
High school - 0.6 km
Motorway - 0.6 km
Agency
Bader Immobilien Luzern AG
Address:Kauffmannweg, 6003, Luzern
Ref: INS-11959
Listing contact
Sandra Bissegger
Online since
19/09/2026
2 days ago
Location
6004 Luzern
Sources
Sell your property yourself
Create your listing in minutes and reach thousands of buyers, free of charge.