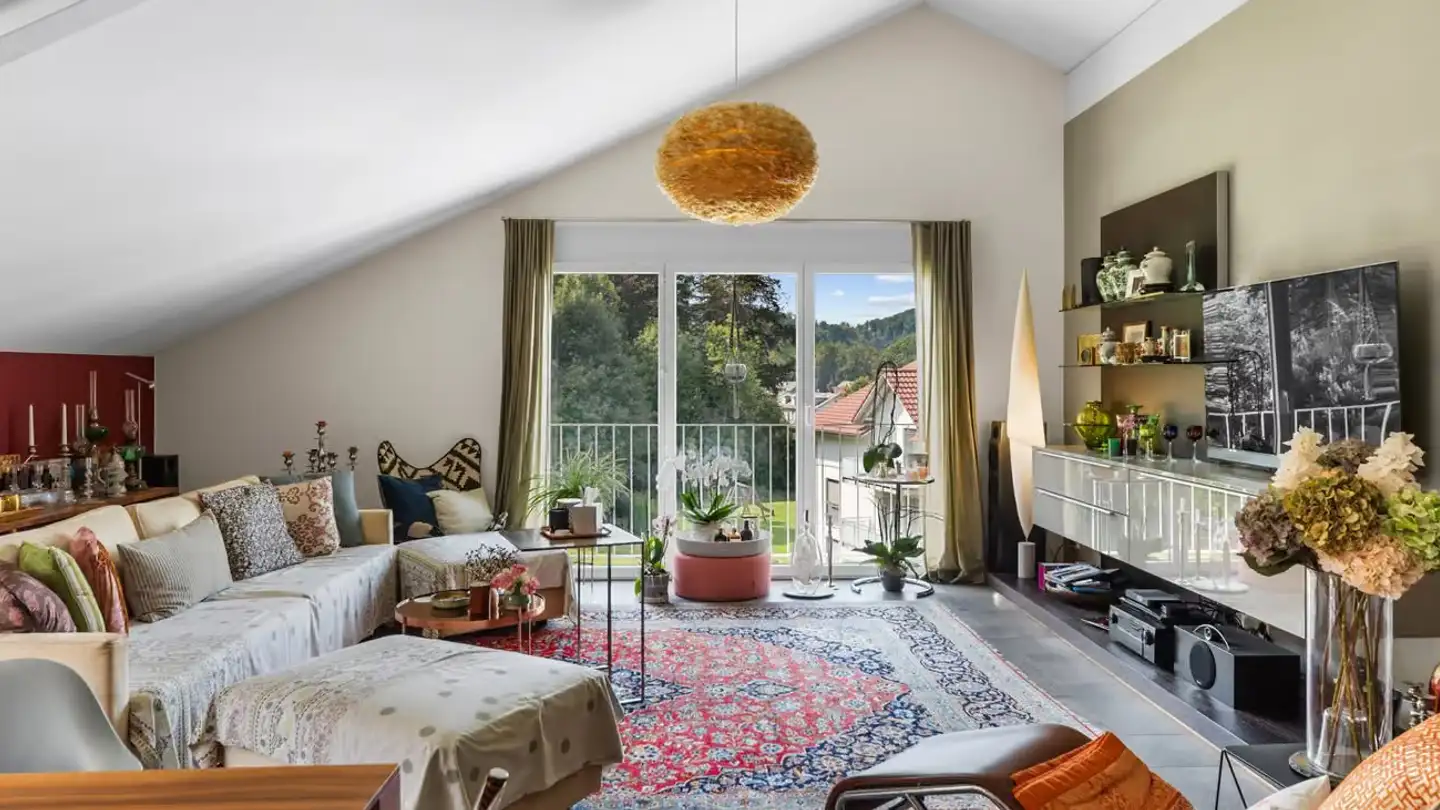
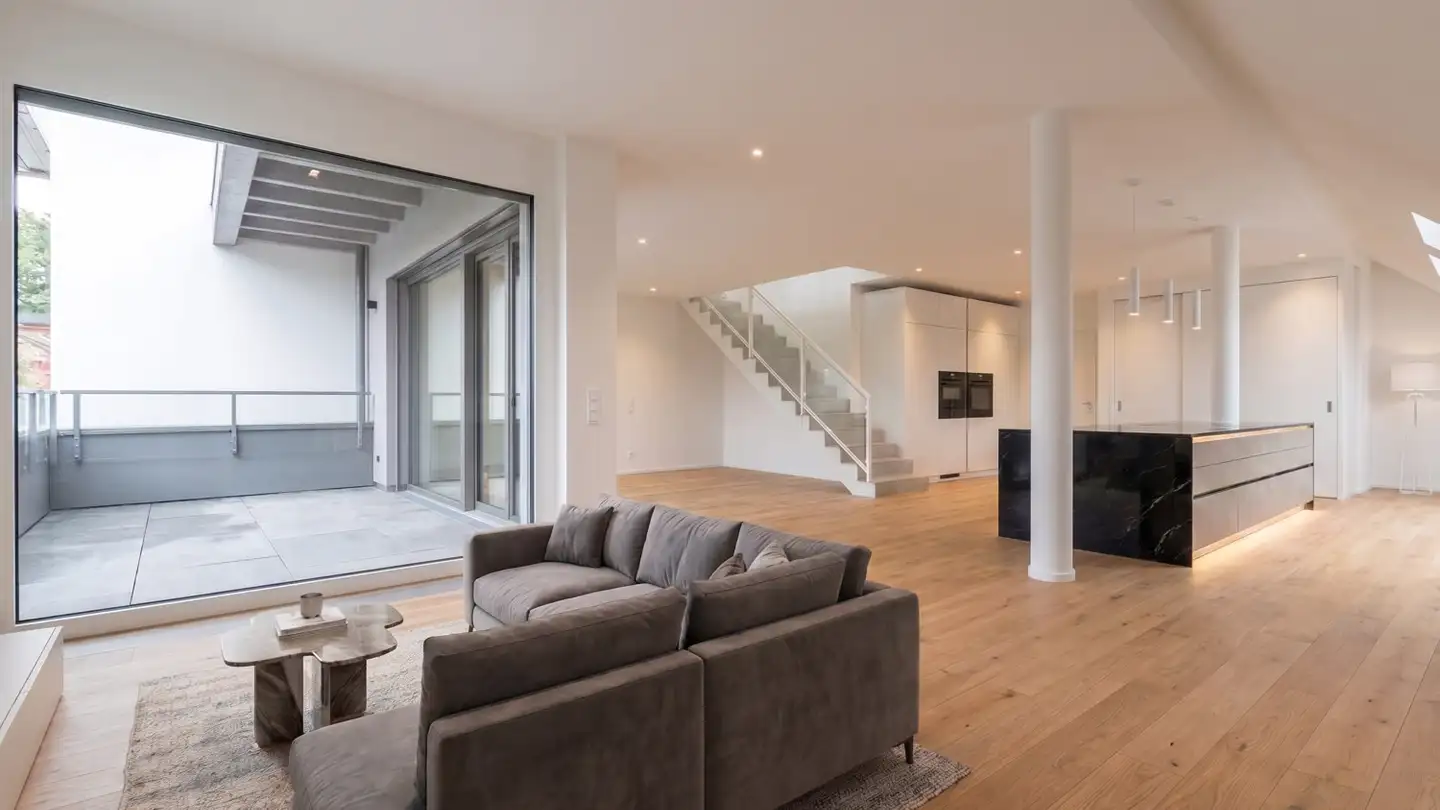
4.8 Meter room height under visible wooden beams
3.5 rooms • 141 m² • 222 m² Plot • 3rd floor
CHF 1'190'000
CHF 7'829 m²
Why you'll love this property
4.8m high ceilings
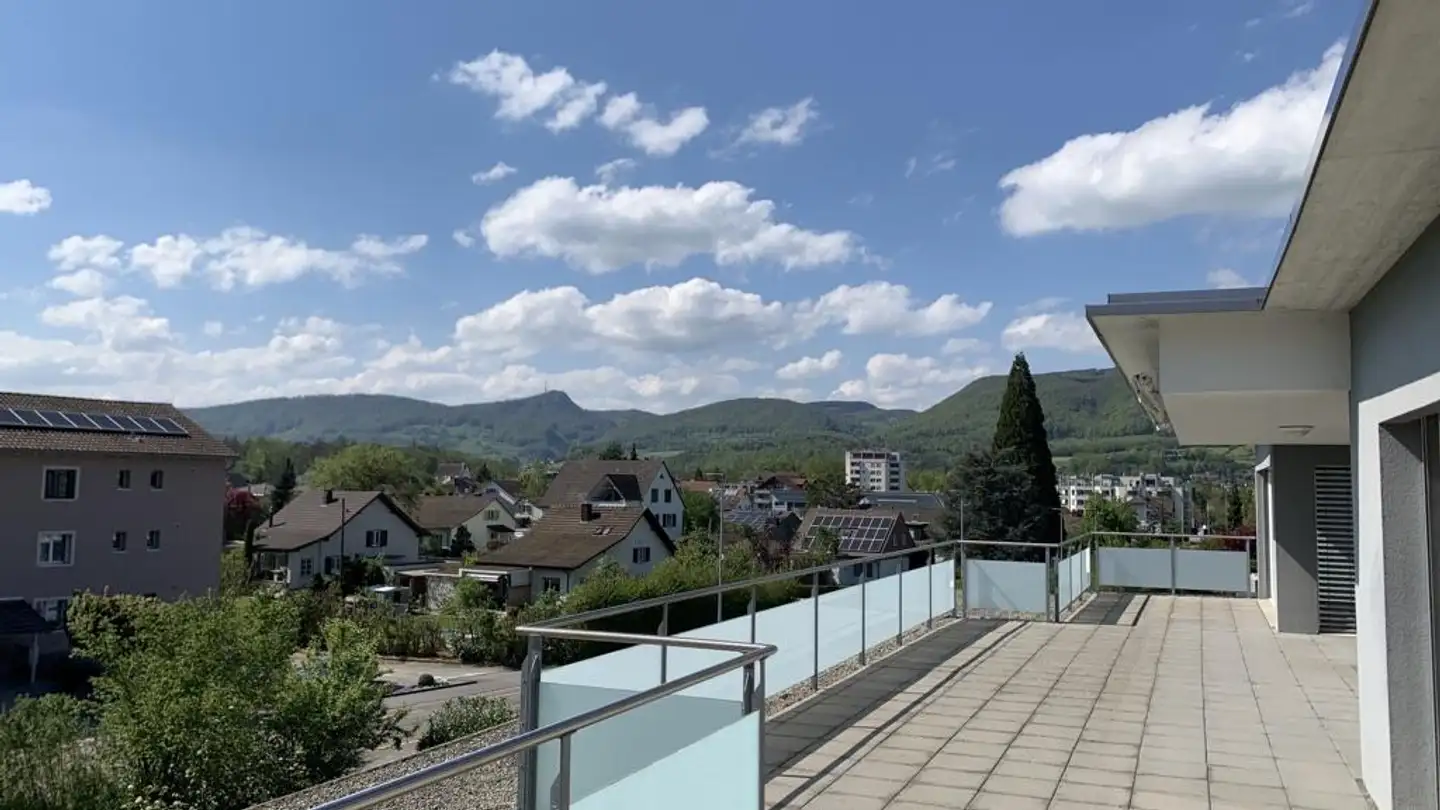
Sunny terrace and garden
Unique wooden beams
Arrange a visit
Book a visit today!
This description has been automatically translated from German.
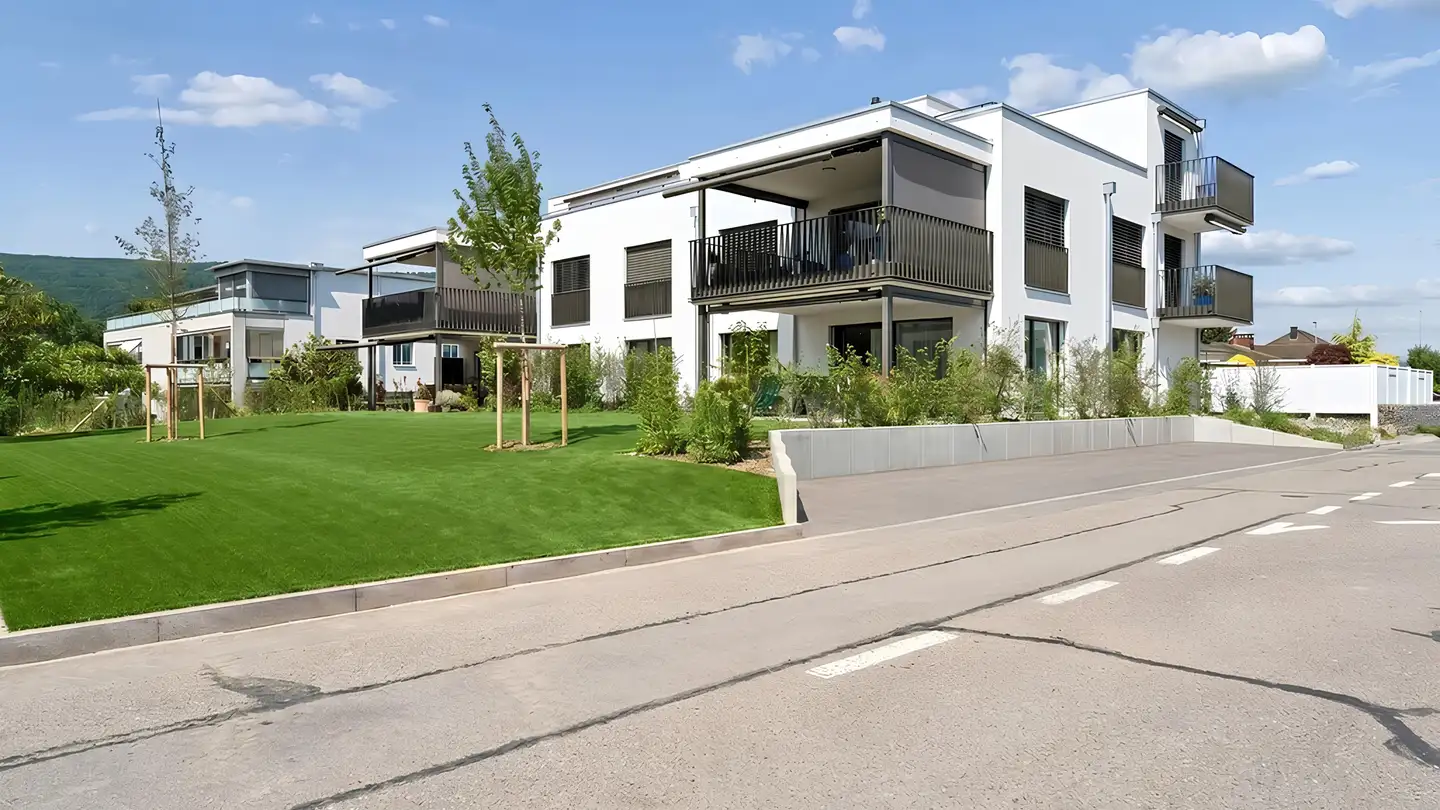
Former barn, converted into living space in 2009.
WE-FACTS
+ sunny and elevated at the foot of the Jura, connections to Aarau, Zurich, Basel
+ oak parquet, visible wooden beams, 4.8 m room height, kitchen with cooking island
+ Swedish stove, terrace, garden seating area, 2 outdoor parking spaces, heat pump
Suitable for:
Couples and individualists with a sense of material and craftsmanship
CLEAR TEXT: Room height and character instead of standard floor plan
Interested? CALL NOW: +41 76 507 21 32
Property details
- Available from
- By agreement
- Rooms
- 3.5
- Construction year
- 2009
- Renovation year
- 2009
- Living surface
- 141 m²
- Usable surface
- 152 m²
- Land surface
- 222 m²
- Floor
- 3rd
- Building floors
- 3
Features
Balcony
Parking
Fireplace
Wheelchair accessible
Agency

Wealth Investment Network - WENET AG
Address:Churerstrasse 158, 8808, Pfäffikon SZ, CH
Ref: 5472461
Online since
08/10/2026
1 day ago
Location
5105 Auenstein
Sell your property yourself
Create your listing in minutes and reach thousands of buyers, free of charge.