Charming Single-Family Home in Graubünden Style - Second Home Usage
5.5 rooms • 165 m²
Price on request
-
Why you'll love this property
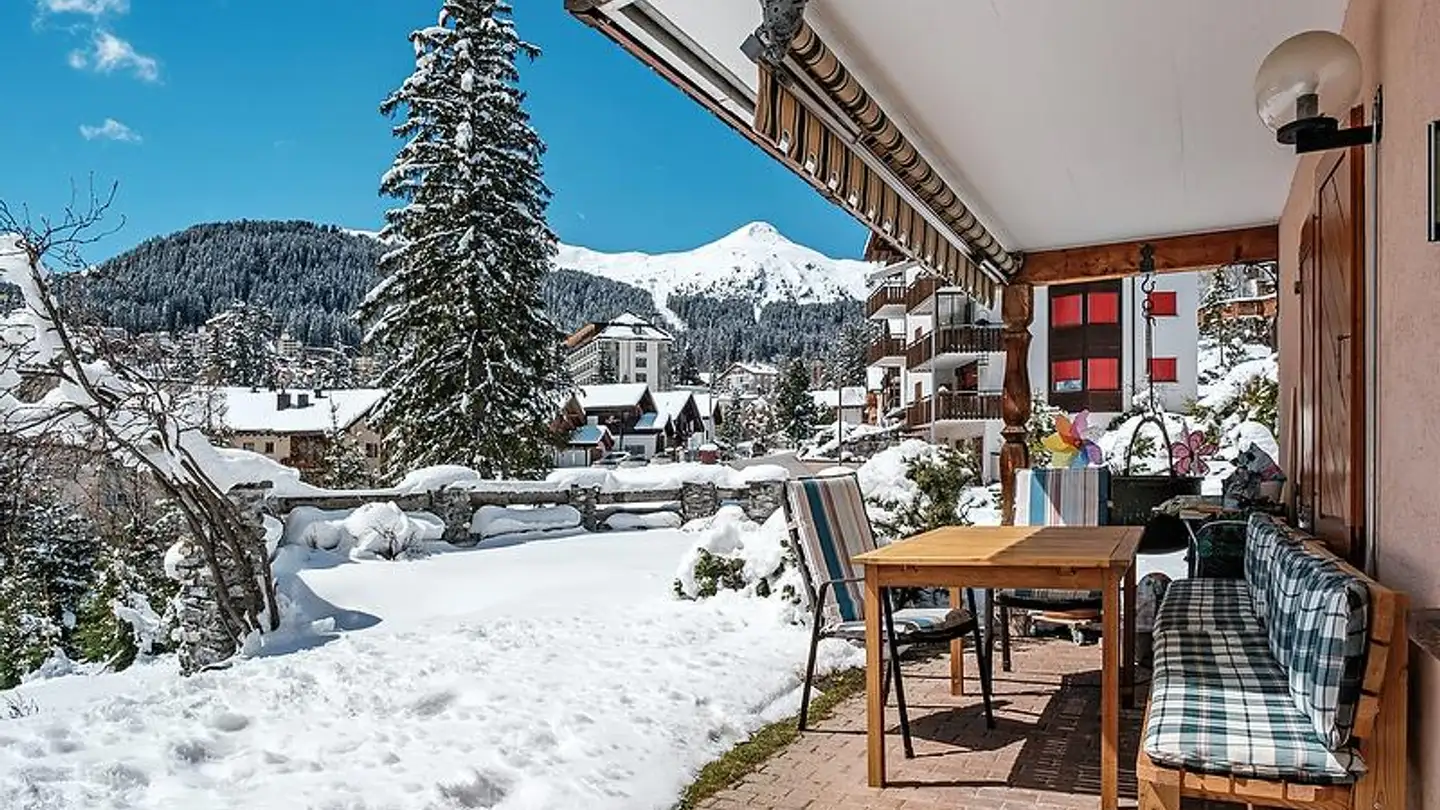
Stunning mountain views
Private sauna for relaxation
Sunny balconies for sunbathing
Arrange a visit
Book a visit with Valentin, today!
Valentin, Bamert
This description has been automatically translated from German.
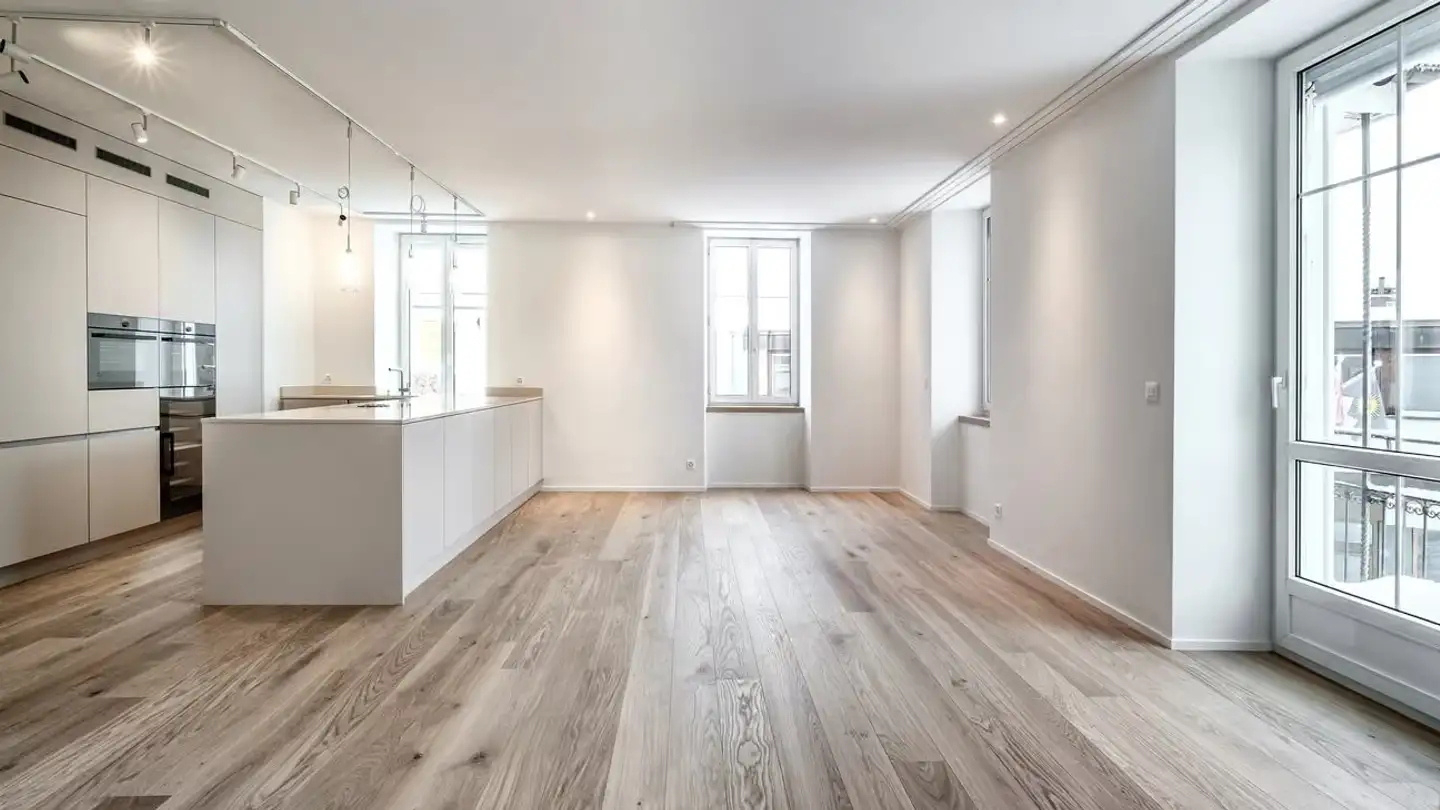
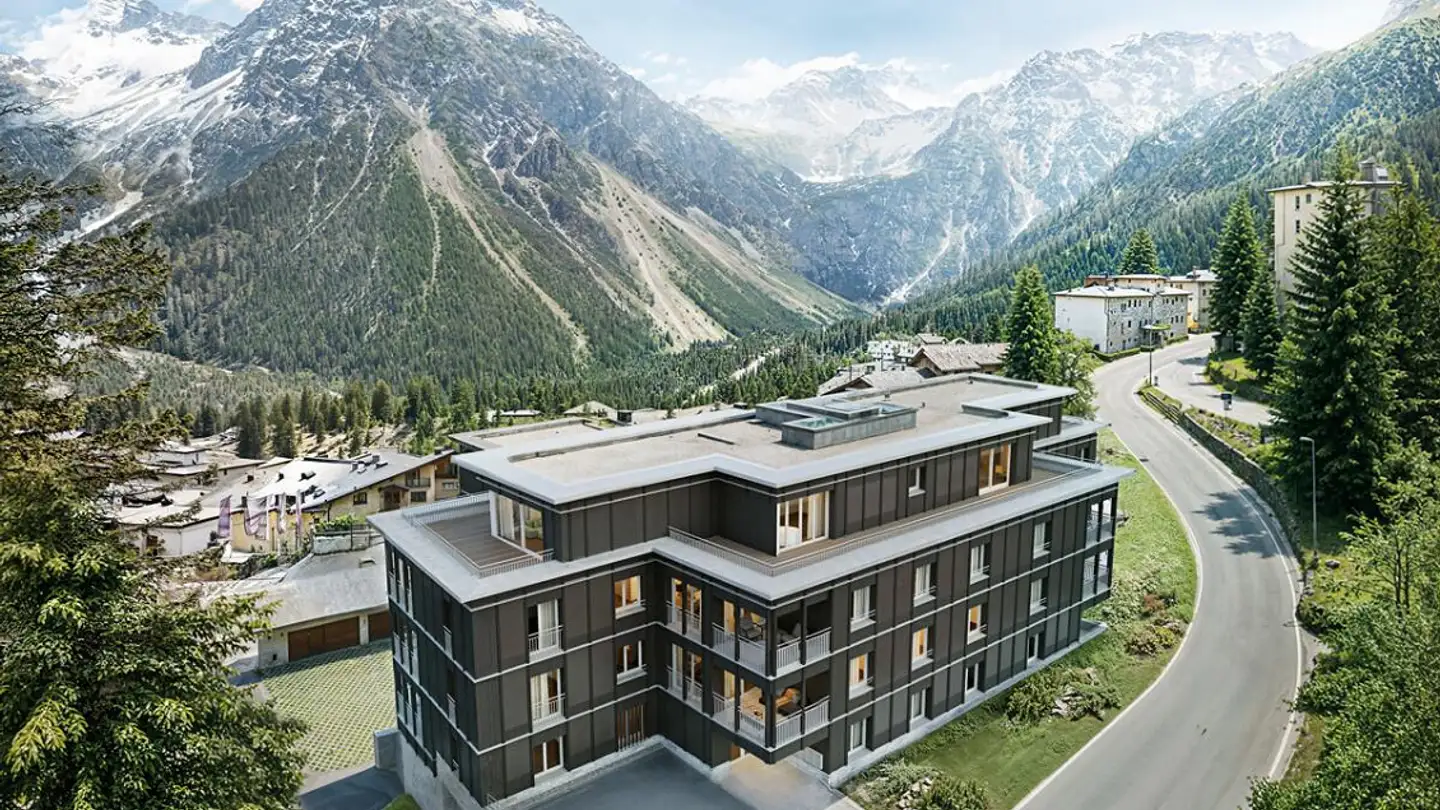
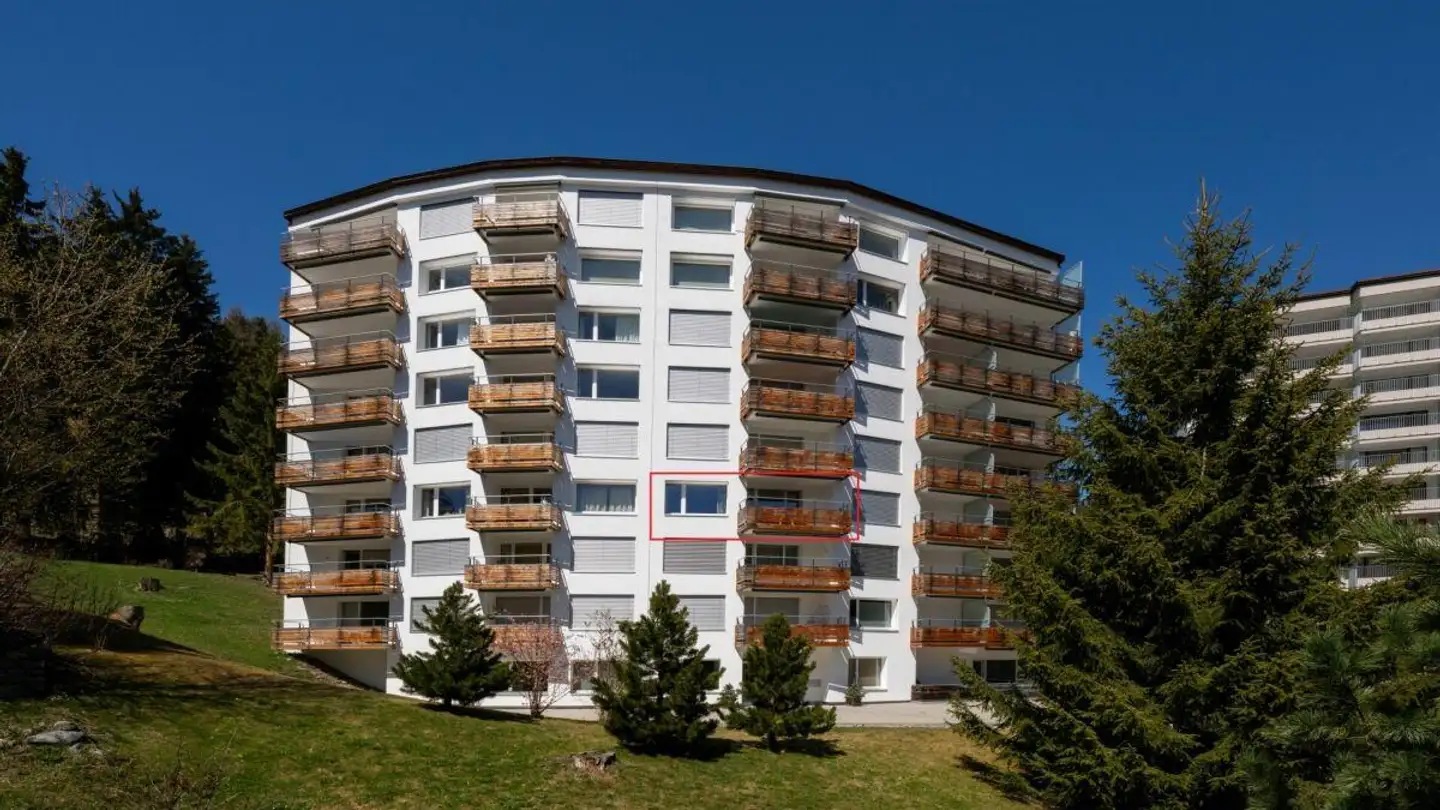
Welcome to this charming 5.5-room single-family home in Graubünden style with permitted second home usage at Gadenstattweg 4 in the picturesque Davos Frauenkirch. Built in 1989, the well-maintained house extends over three floors with a generous living area (HNF) of approximately 165 m² on a plot of 360 m² – nestled in a green, wooded environment with good sunlight and a magnificent mountain panorama.
The house was built in solid construction and is a work by architect Gian Gross. The white mason...
Property details
- Available from
- By agreement
- Rooms
- 5.5
- Construction year
- 1989
- Living surface
- 165 m²
- Building floors
- 3
Features
Garage
Balcony
Parking
Unobstructed view
Fireplace
Cellar
Storage room
Listing contact
Valentin, Bamert
Agency
Meienberger & Bamert GmbH
Address:Rickenbach SZ, Bergstrasse, 6432
Online since
28/09/2026
23 days ago
Location
Gadenstattweg 4, 7276 Davos Frauenkirch
Sources
Sell your property yourself
Create your listing in minutes and reach thousands of buyers, free of charge.