Modern Apartment in Martigny
3.5 rooms • 78 m² • 24 m² Plot • Ground floor
CHF 515'000
CHF 5'787 m²
Why you'll love this property
Open kitchen concept
Short walk to city center
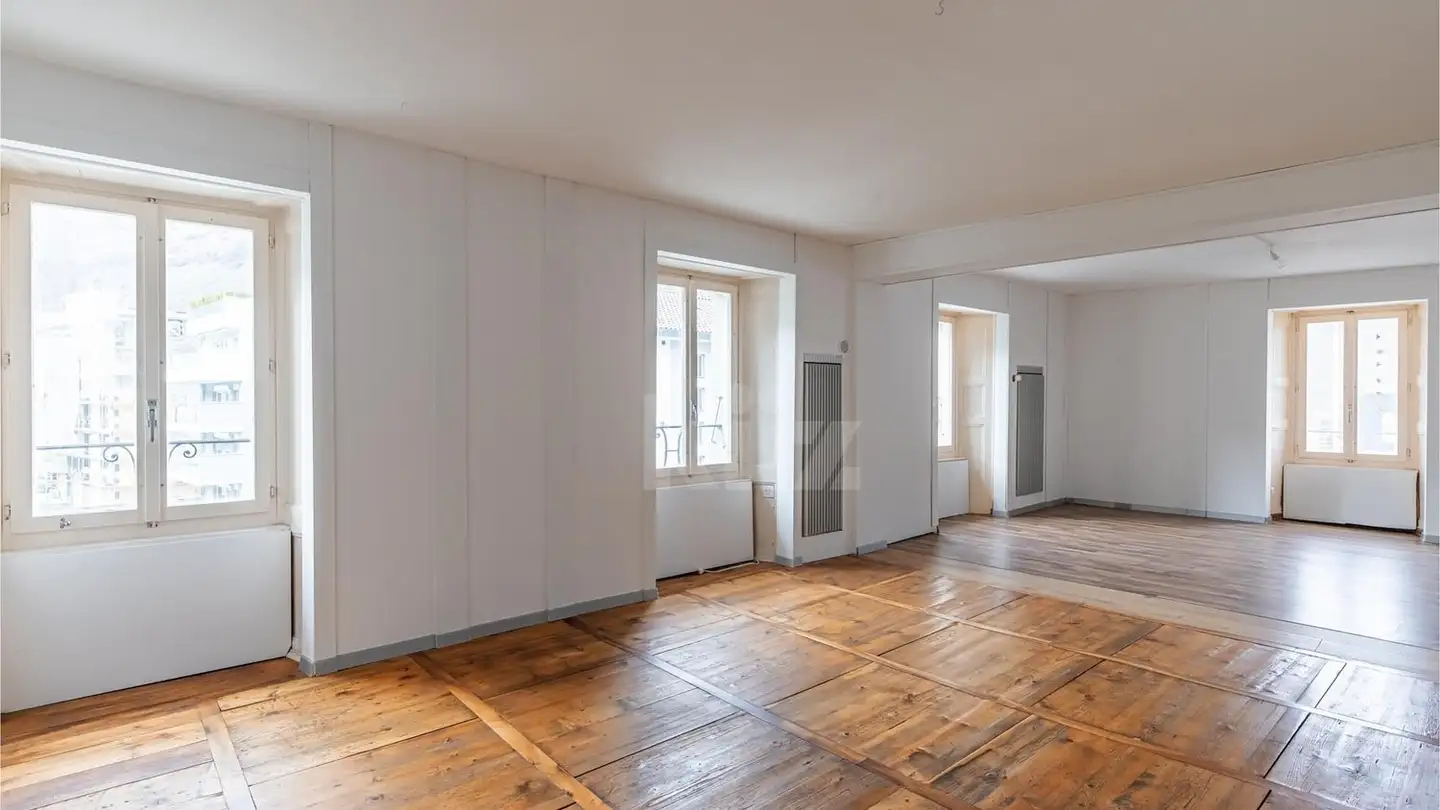
Modular office space available
Arrange a visit
Book a visit with Alban today!
Alban Four
This description has been automatically translated from German.
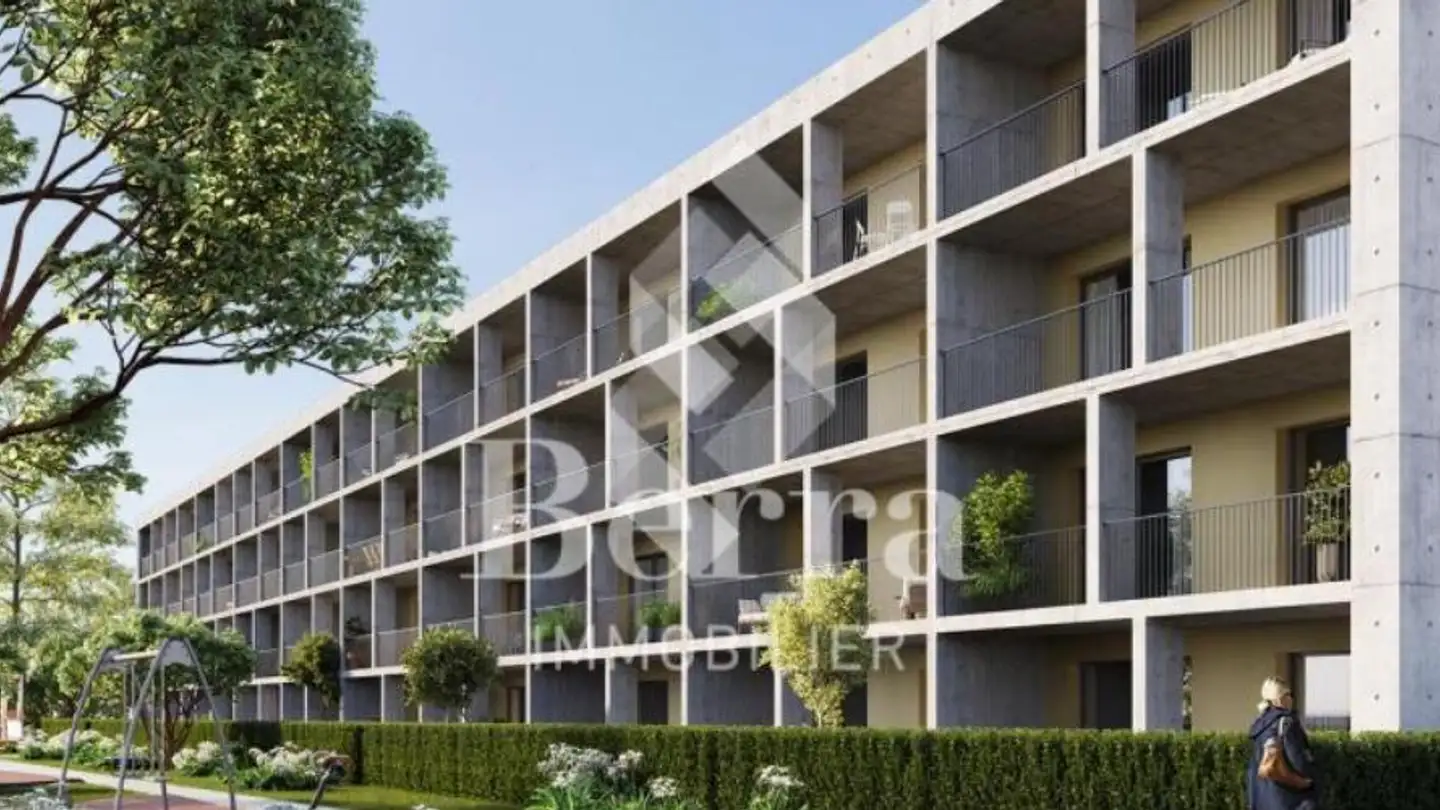
Discover the TEMENOS project, a condominium with 80 apartments on 4 floors.
EACH
PROPERTY HAS A VARIED TYPOLOGY TO PROVIDE THE RIGHT ONE FOR ALL LIFESTYLES.
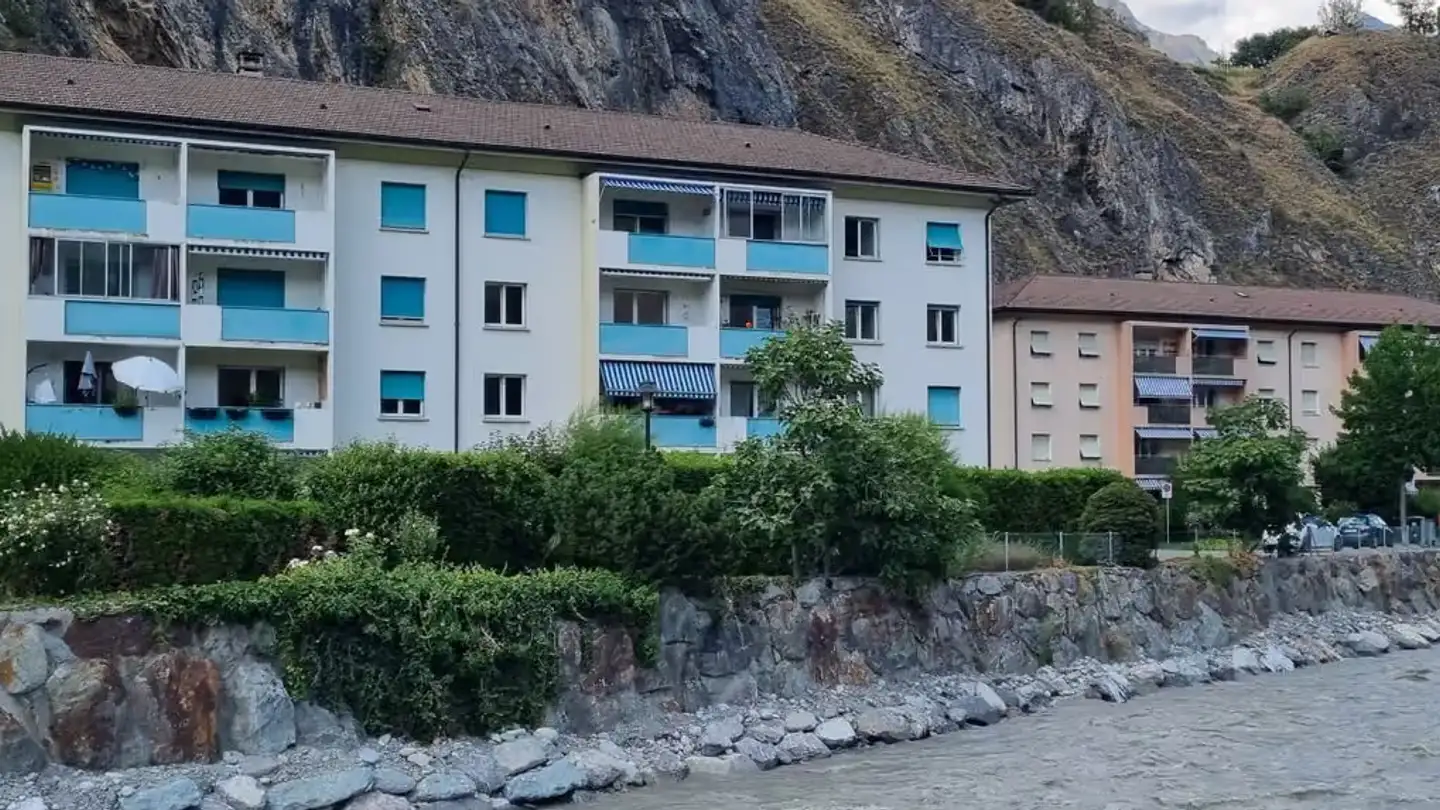
TEMENOS IS IDEALLY LOCATED, JUST A SHORT WALK FROM THE SHOPPING STREET AND THE CITY CENTER. THE 3.5 ROOM APARTMENT IS EQUIPPED AS FOLLOWS:
- ENTRANCE HALL
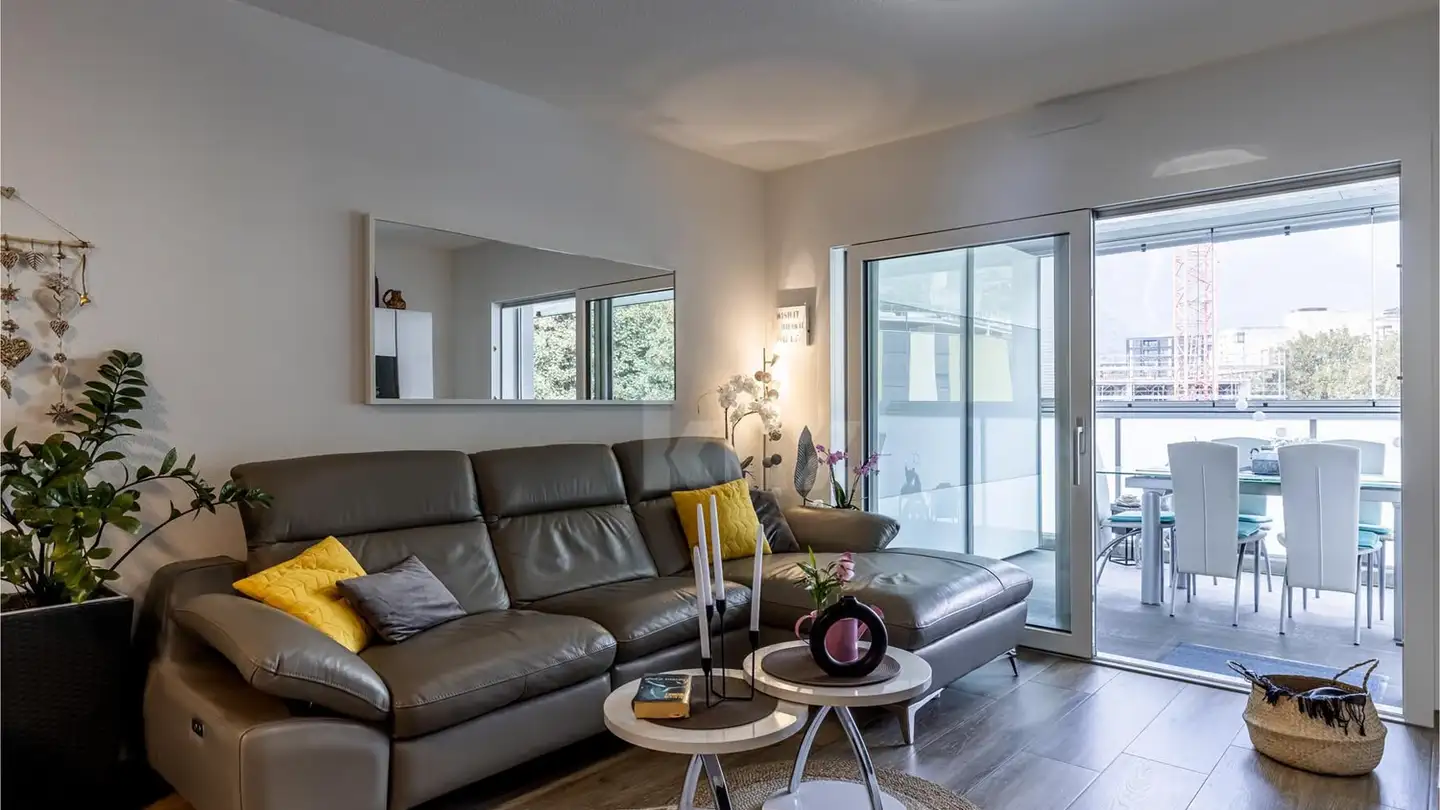
- AN OPEN KITCHEN CONCEPT THAT
CONNECTS TO THE
LIVING ROOM –
2 BEDROOMS
- BATHROOM WITH BATHTUB,
WC AND MIRROR BATHTUB,
AS WELL AS SPACE FOR A WASHING STAND –
GUEST WC – TERRACE AND GARDEN TH...
Property details
- Available from
- By agreement
- Rooms
- 3.5
- Construction year
- 2025
- Living surface
- 78 m²
- Usable surface
- 89 m²
- Land surface
- 24 m²
- Floor
- Ground
Features
Garage
Balcony
Elevator
Listing contact
Alban Four
Agency
Berra Immobilier SA
Address:Place de Pré-de-Foire 26, 1920, Martigny
Ref: mig-28978-5726394
Online since
17/09/2026
15 days ago
Location
Rue Des Bonnes Luites 2, 1920 Martigny
Sources
Sell your property yourself
Create your listing in minutes and reach thousands of buyers, free of charge.