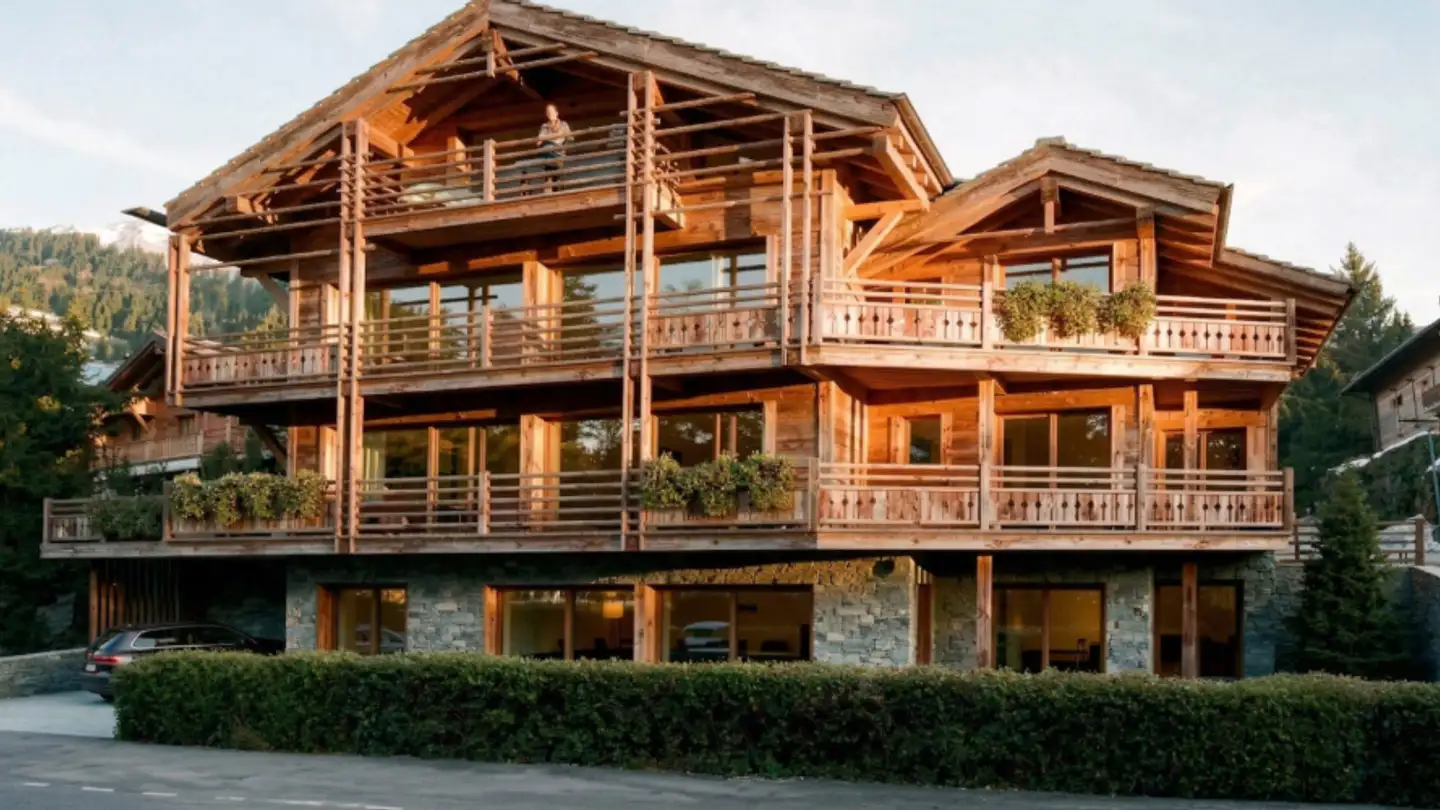
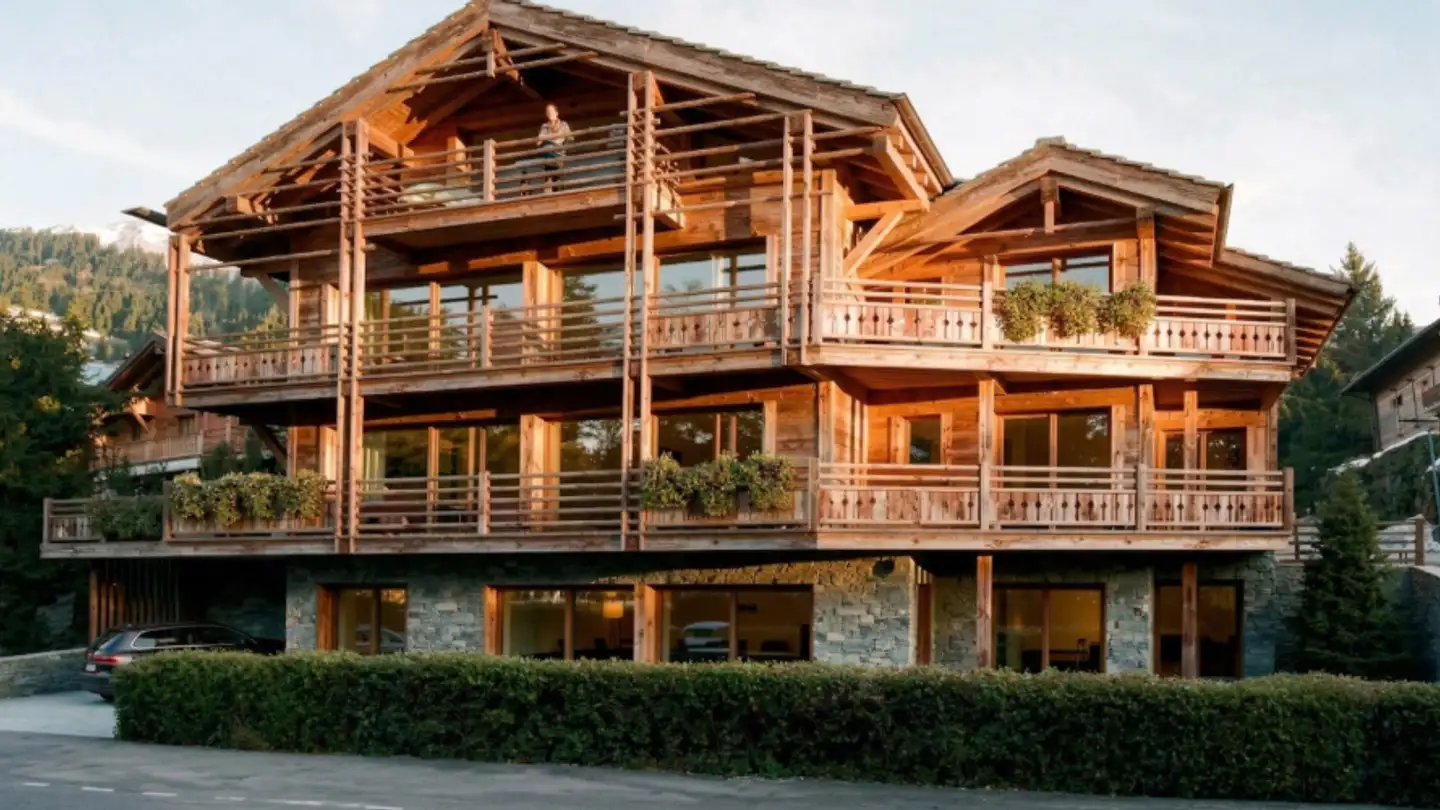
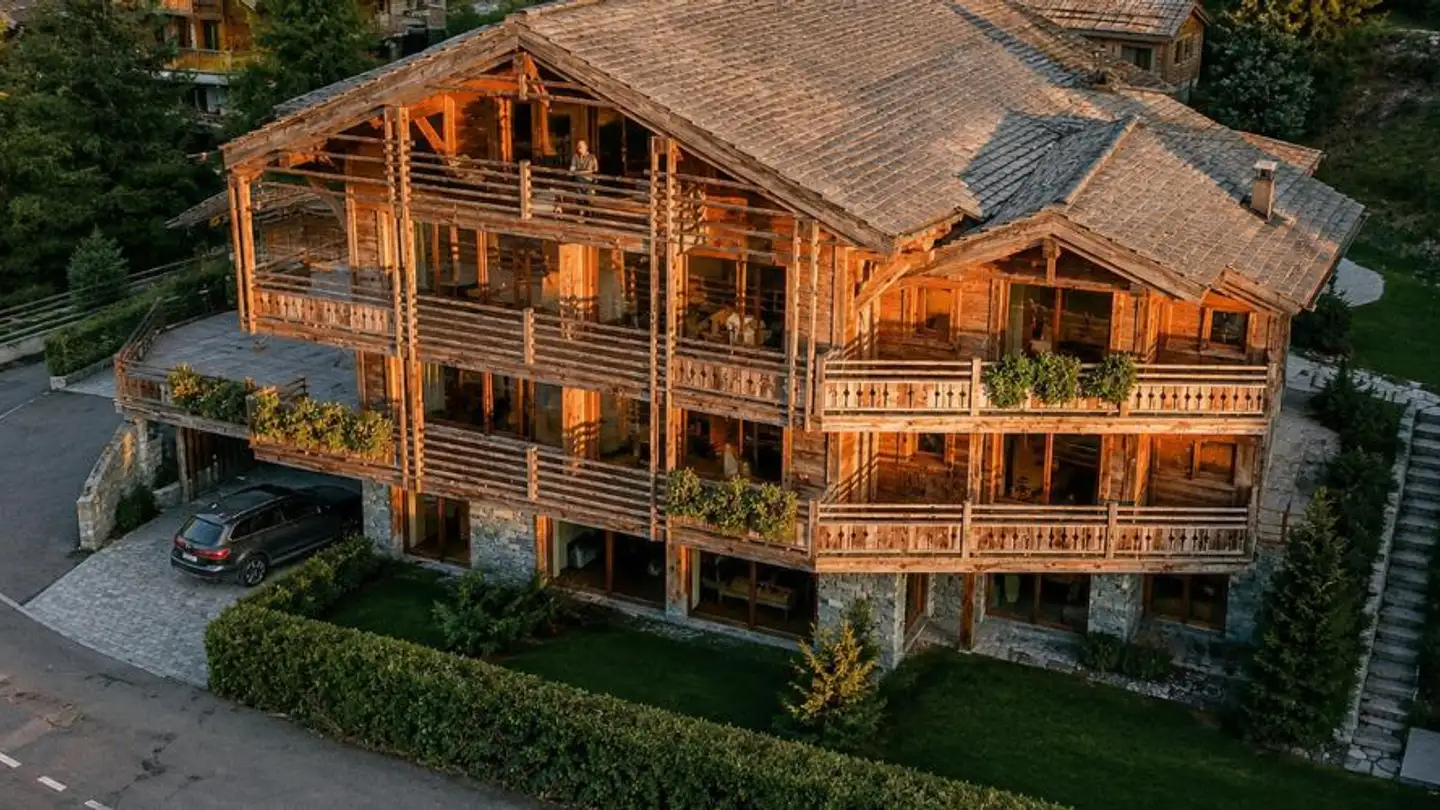
Three facades, three exposures - the sun never leaves you
4.5 rooms • 152 m² • 1st floor
CHF 7'131'000
CHF 34'284 m²
Why you'll love this property
Spacious 72.70 m² terrace
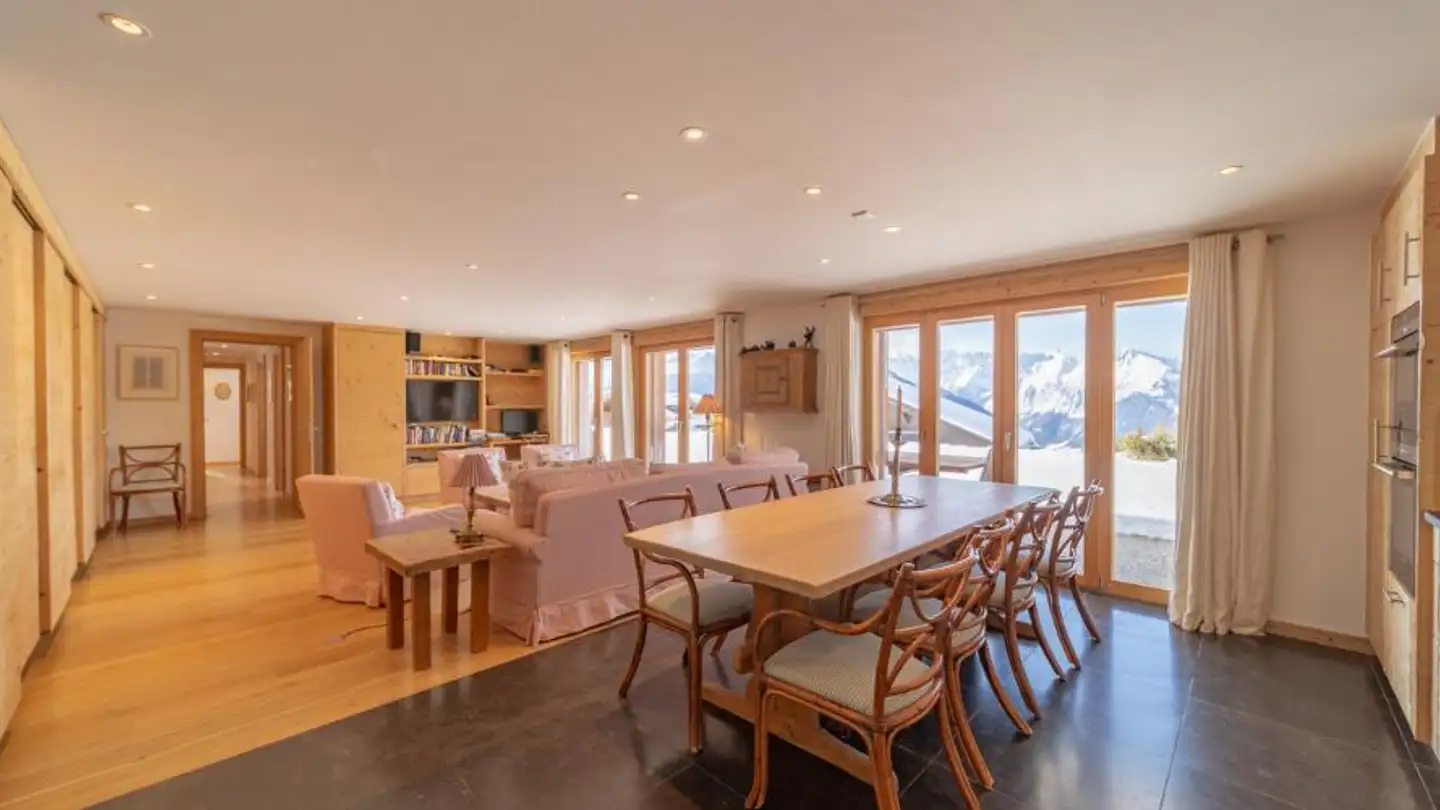
Open kitchen with fireplace
Elevator access from garage
Arrange a visit
Book a visit with Nicolas today!
Nicolas Machoud
This description has been automatically translated from French.
The first floor — for entertaining, on three sides
The project lot designed for social life: 113 m² of combined outdoor space, a terrace of 72.70 m² and a balcony of 41.02 m² spread across three facades of the floor. Enough to follow the sun all day, set up a large table for ten without stepping on each other, and transition from aperitif at sunset to dinner by the fireplace.
An entrance hall with a cloakroom welcomes skis and coats even before entering the living room, a detail that changes every...
Property details
- Available from
- 11.09.2026
- Rooms
- 4.5
- Construction year
- 2027
- Living surface
- 152 m²
- Usable surface
- 208 m²
- Floor
- 1st
Features
Garage
Balcony
Parking
Elevator
Fireplace
New development
Virtual tour
Listing contact
Nicolas Machoud
Agency
Bagnes Immobilier Sàrl
Address:Route de Verbier 13, 1934, Val de Bagnes
Ref: GENT1.o4tss.xz9q7
Online since
12/09/2026
2 months ago
Location
1936 Verbier
Sources
Sell your property yourself
Create your listing in minutes and reach thousands of buyers, free of charge.