Architect-Designed Attique in Leytron
4.5 rooms • 121.5 m²
CHF 995'000
CHF 8'189 m²
Why you'll love this property
Sunny green environment
Open floor heating system
Spacious 90 m² garden
Arrange a visit
Book a visit with Johnny today!
Johnny Bonvin
This description has been automatically translated from German.
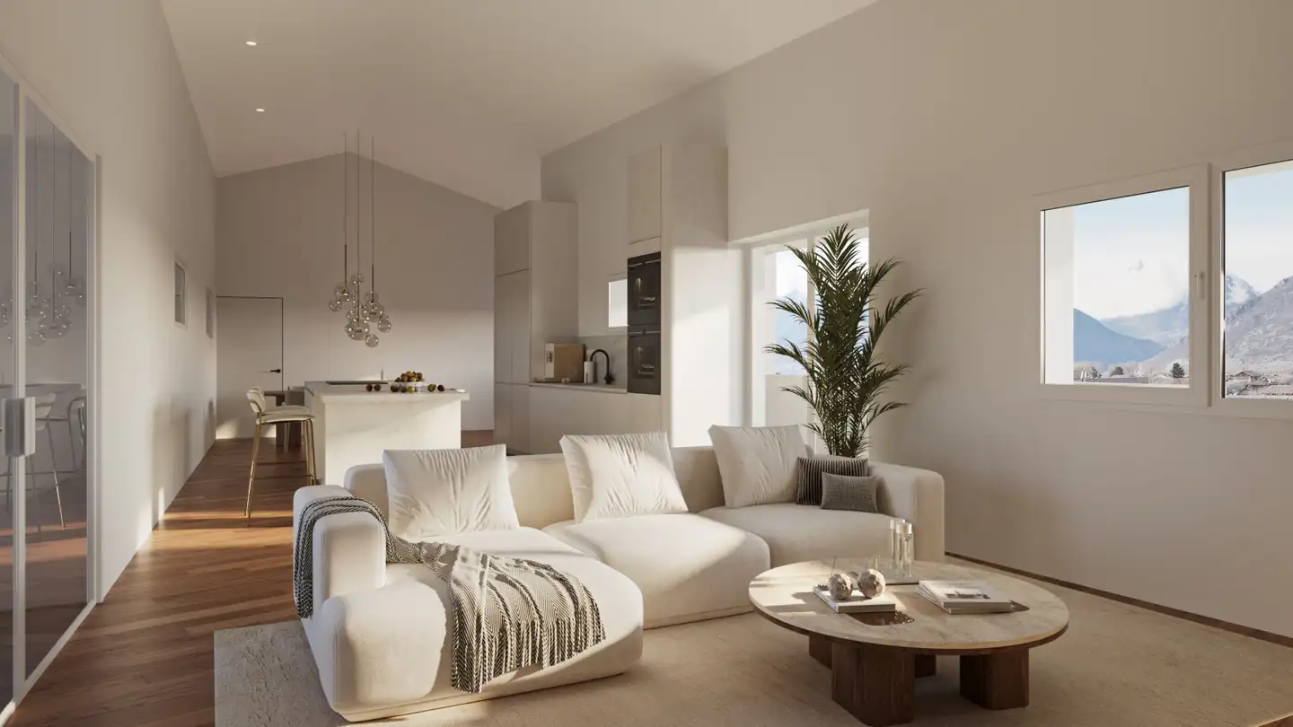
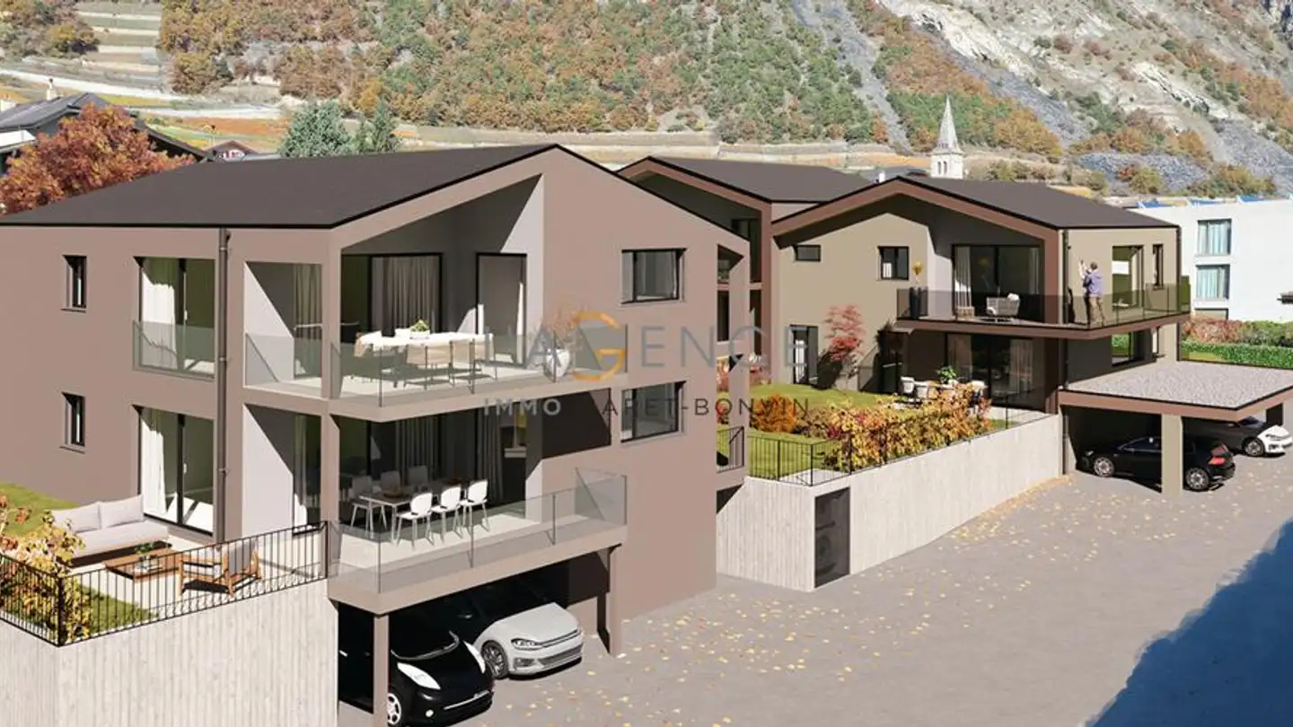
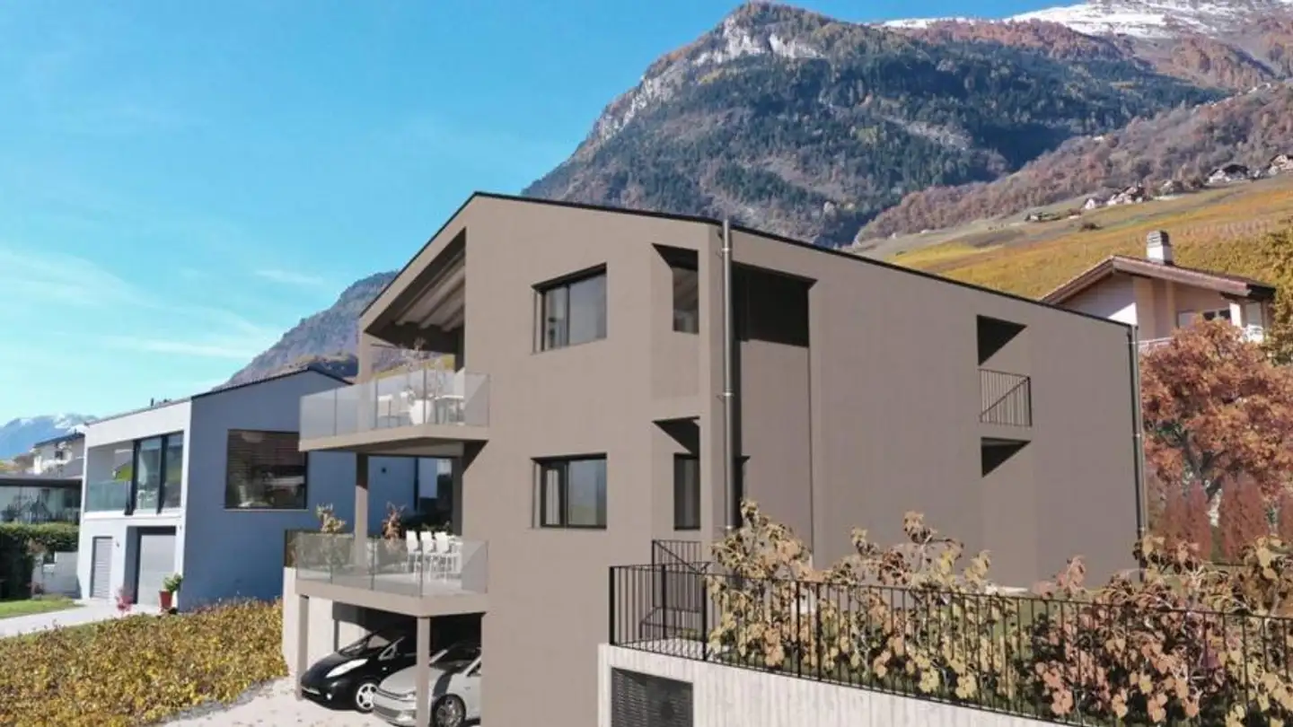
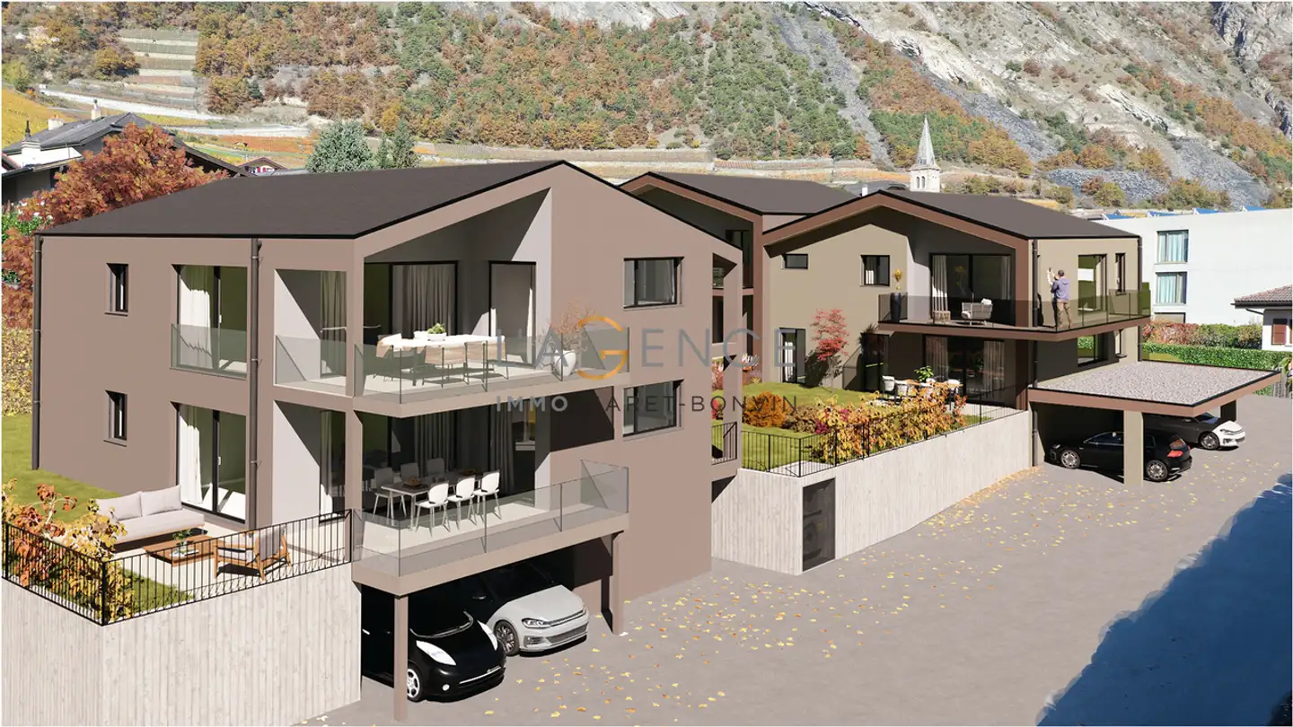
THE NEW ARCHITECTURAL PROMOTION IN THE BEAUTIFUL VILLAGE OF LEYTRON IN THE VALAIS. THIS ATTIC DESIGNED BY AN ARCHITECT WITH 4 1/2 ROOMS HAS A SALES AREA OF 140 M². THE BUILDING MATERIALS ARE SOLID CONCRETE AND AN OPEN STRUCTURAL CONTROL. USUAL LIVING COMFORT WITH A FLOOR HEATING SYSTEM WITH HEAT PUMP, SOLAR PHOTOVOLTAIC PANELS AND TEMPERATURE CONTROL SYSTEMS. A PRIVILEGED, GREEN AND VERY SUNNY LIVING ENVIRONMENT AWAITS YOU. DO NOT MISS THIS UNIQUE OPPORTUNITY IN LEYTRON IN THE VALAIS. IT CONSIST...
Property details
- Available from
- By agreement
- Rooms
- 4.5
- Bathrooms
- 2
- Construction year
- 2026
- Living surface
- 121.5 m²
- Garden surface
- 90 m²
- Terrace surface
- 18 m²
- Building floors
- 2
Features
Garden
Parking
Unobstructed view
Cellar
Listing contact
Johnny Bonvin
Agency
L'AGENCE immobilière
Address:Rte de Savièse 11, 1965, Savièse
Ref: mig-886-5726166
Online since
01/09/2026
1 month ago
Location
1912 Leytron
Sources
Sell your property yourself
Create your listing in minutes and reach thousands of buyers, free of charge.