4.5 Room Apartment with Sunny Garden and Carport
4.5 rooms • 119 m² • 545 m² Plot • Ground floor
CHF 1'125'000
CHF 9'454 m²
Why you'll love this property
Energy-efficient heating
Private battery storage
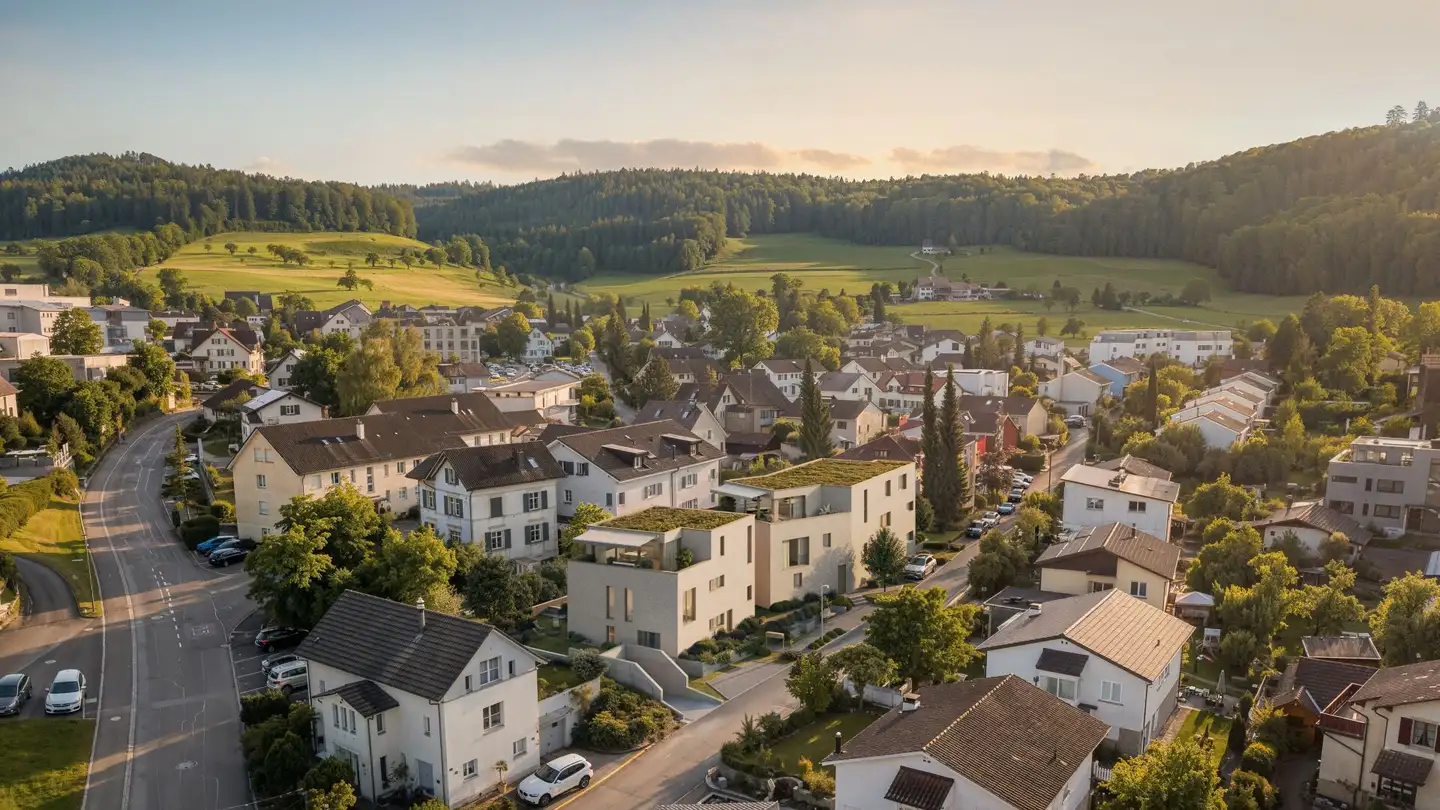
Close to amenities
Arrange a visit
Book a visit with Stefan today!
Stefan Ruesch
This description has been automatically translated from German.
The Project
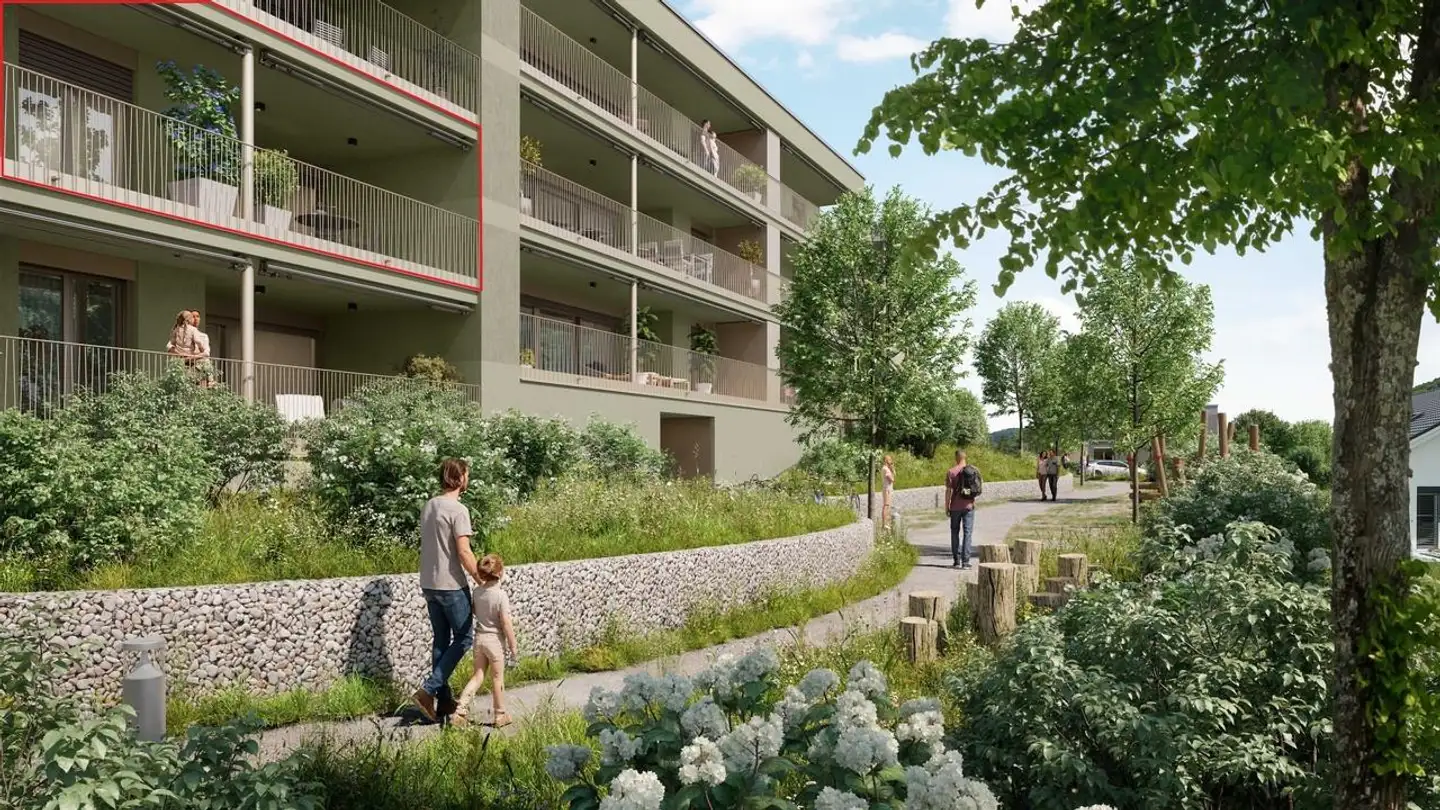
On the grounds of the historical site of the Weiherhaus (water castle) of the Lords of Gelterkinden from the Middle Ages, a new, modern multi-family house with three attractive and well-sunlit condominiums is being built.
An energy- and environmentally-friendly operation is achieved through the use of geothermal heat for heating the property as well as the own energy generation through a PV system (ZEV) on the roof with an additional battery storage.
The Property
The multi-family house w...
Property details
- Available from
- By agreement
- Rooms
- 4.5
- Bathrooms
- 1
- Toilets
- 1
- Construction year
- 2026
- Living surface
- 119 m²
- Land surface
- 545 m²
- Garden surface
- 140 m²
- Terrace surface
- 12 m²
- Building volume
- 1785 m³
- Floor
- Ground
- Building floors
- 4
Features
Garden
Balcony
Parking
Elevator
New building project
Washing machine
Tumble dryer
Wheelchair accessible
Listing contact
Stefan Ruesch
Agency
GRUP AG
Address:Schulgasse 10, 4460, Gelterkinden
Online since
03/09/2026
1 month ago
Location
Rünenbergerstrasse 19, 4460 Gelterkinden
Sources
Sell your property yourself
Create your listing in minutes and reach thousands of buyers, free of charge.