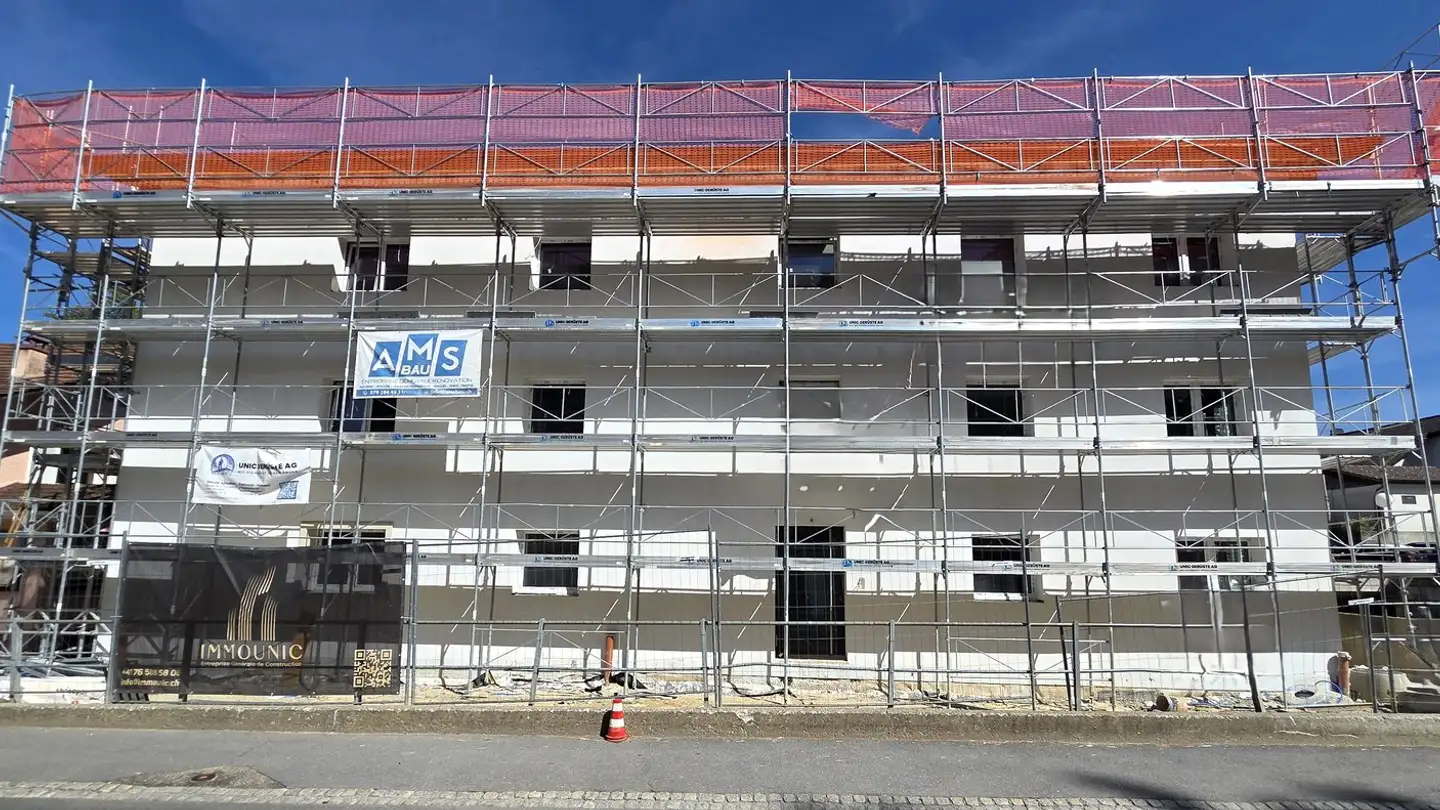
Châtel-Saint-Denis – New 4.5-room apartment on the top floor
4.5 rooms • 106 m² • 5th floor
CHF 780'000
CHF 7'358 m²
Why you'll love this property
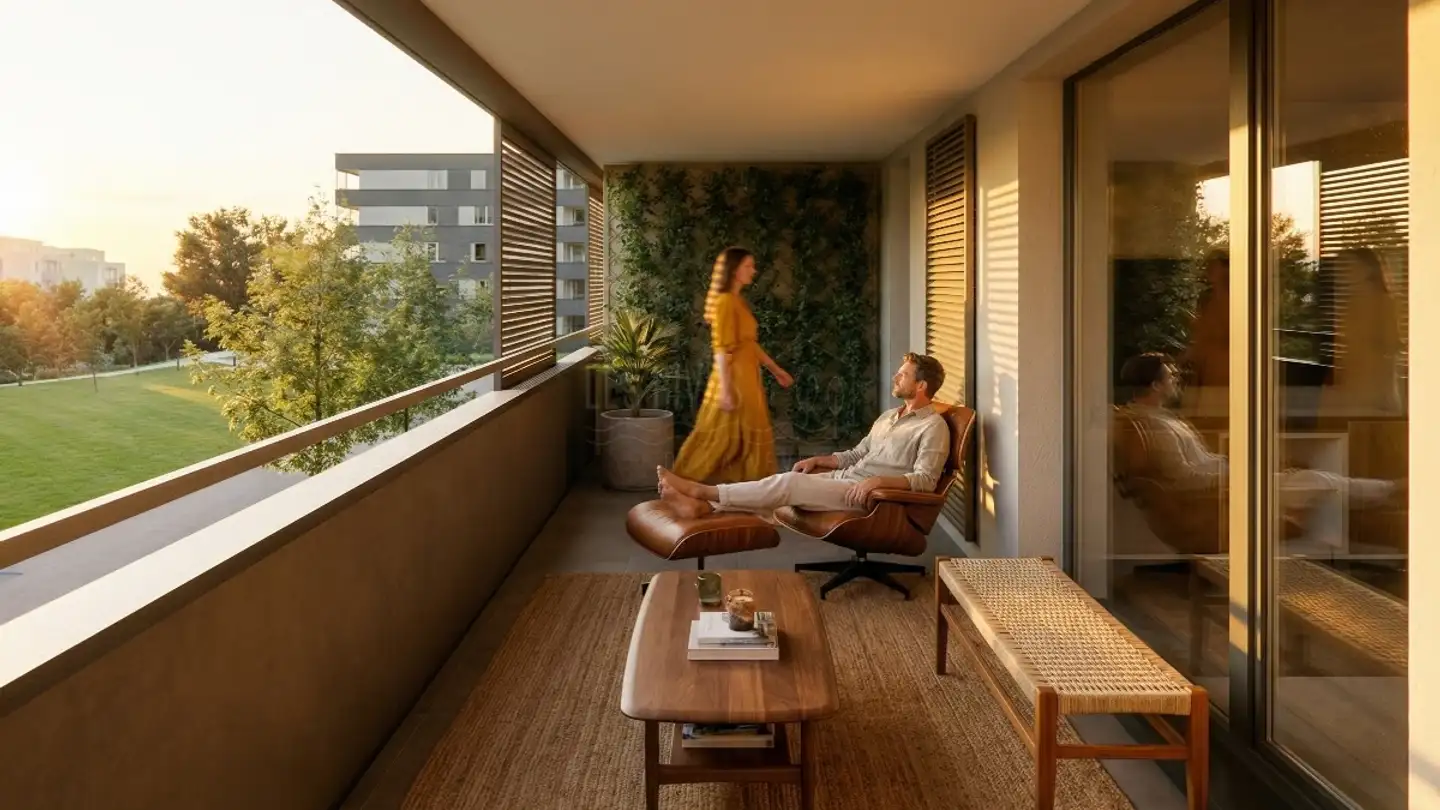
Bright south-facing balcony
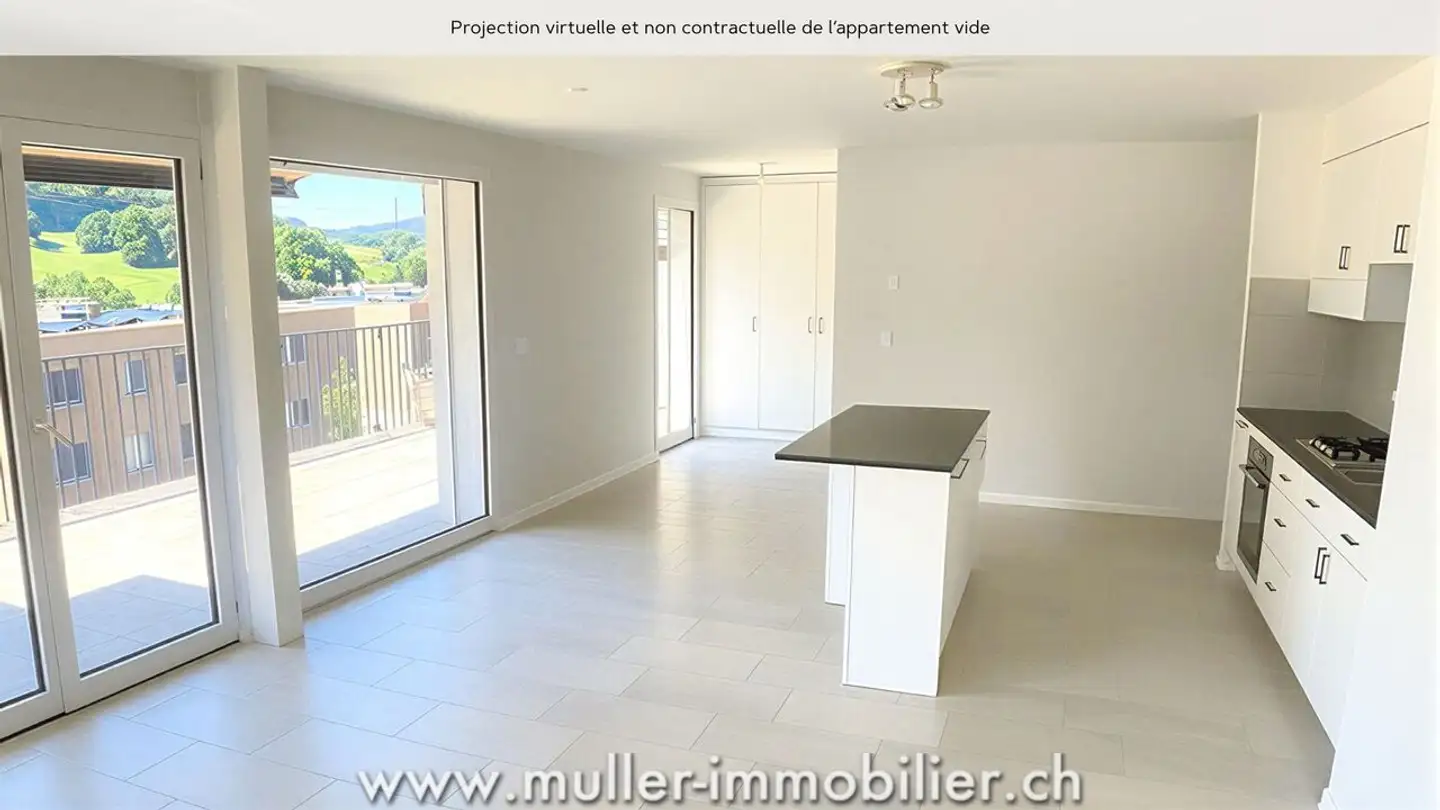
Spacious open living area
Customizable finishes available
Arrange a visit
Book a visit with Rezky today!
Rezky Kultys
Gérance C SA
This description has been automatically translated from French.
Top floor, cross configuration and full south exposure: a 4.5-room apartment designed to combine light, space, and family comfort.
At a glance
• 106 m² PPE on the 5th and top floor with elevator
• Cross apartment offering beautiful natural brightness
• 12 m² balcony facing full south
• Spacious living room with open kitchen
• 3 bedrooms including a master suite
• Bathroom + shower room with washing column
• Entrance hall with integrated storage
• Private cellar included
• Indoor parking space available a...
Property details
- Available from
- By agreement
- Rooms
- 4.5
- Bathrooms
- 2
- Construction year
- 2027
- Living surface
- 106 m²
- Usable surface
- 106 m²
- Floor
- 5th
Features
Garage
Balcony
Playground
Unobstructed view
Elevator
Cellar
Washing machine
Tumble dryer
Dishwasher
Wheelchair accessible
Child friendly
Agency
Gérance C SA
Address:Route du Petit-Moncor, 1752, Villars-sur-Glâne 1
Ref: 5916361
Listing contact
Rezky Kultys
Online since
11/08/2026
1 month ago
Location
1618 Châtel-St-Denis
Sell your property yourself
Create your listing in minutes and reach thousands of buyers, free of charge.