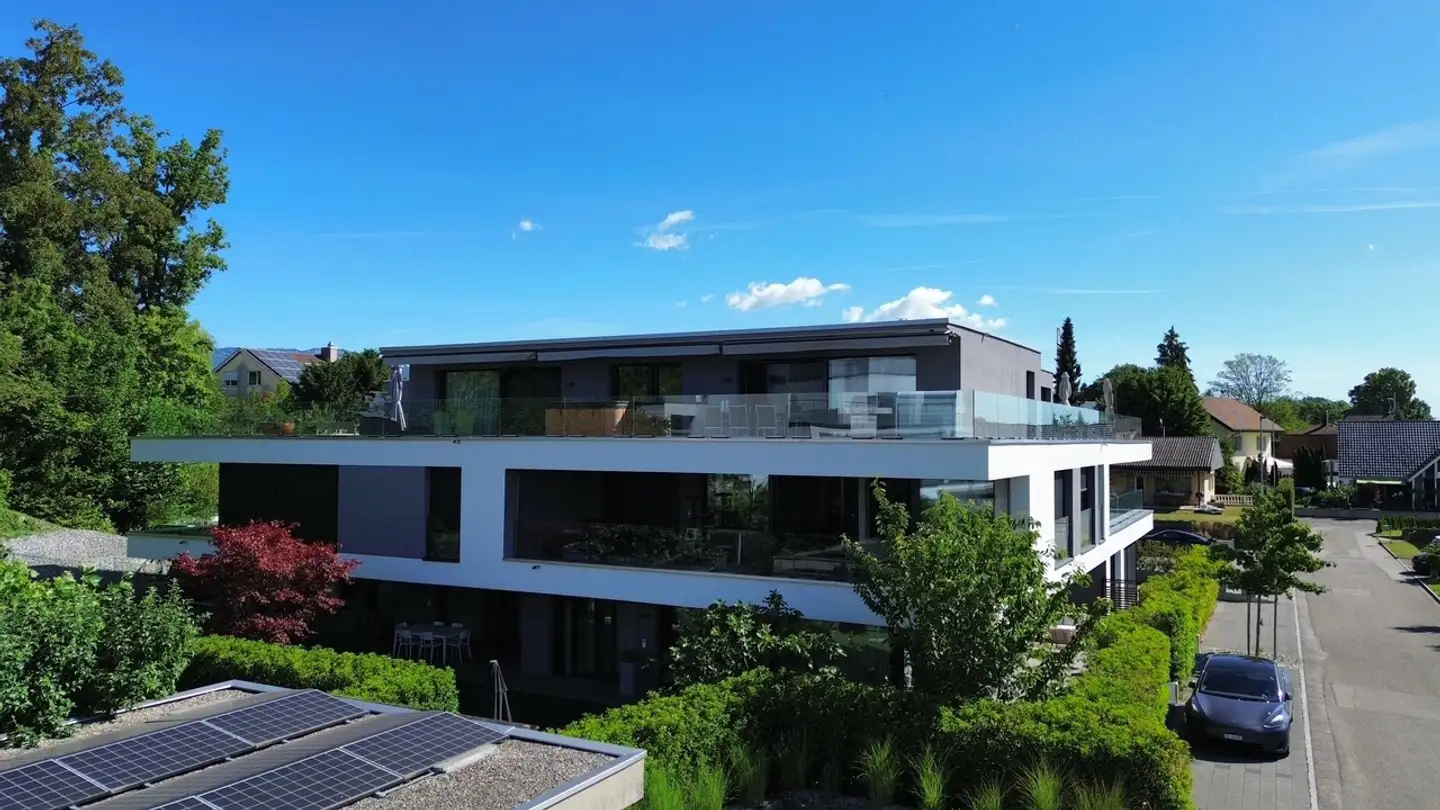
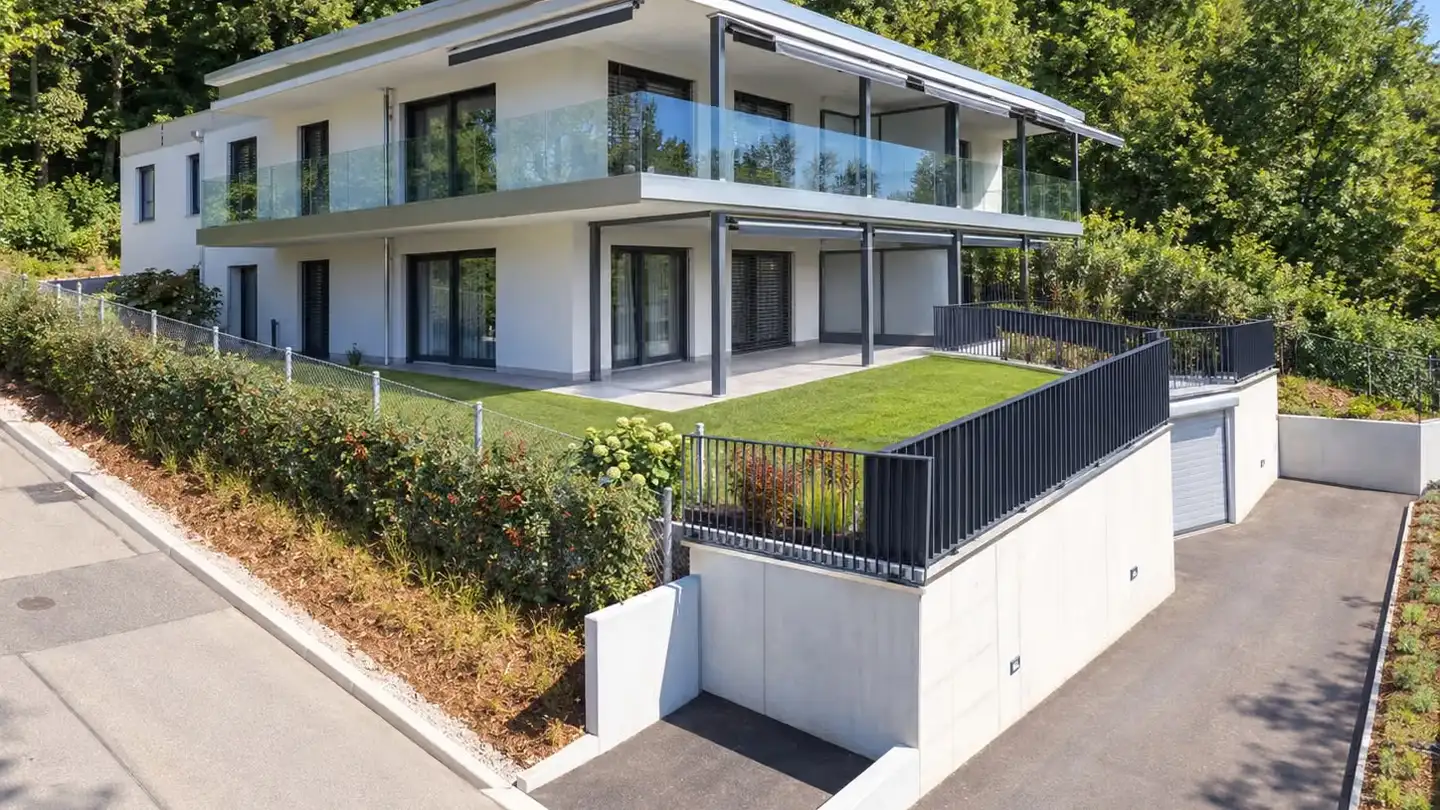
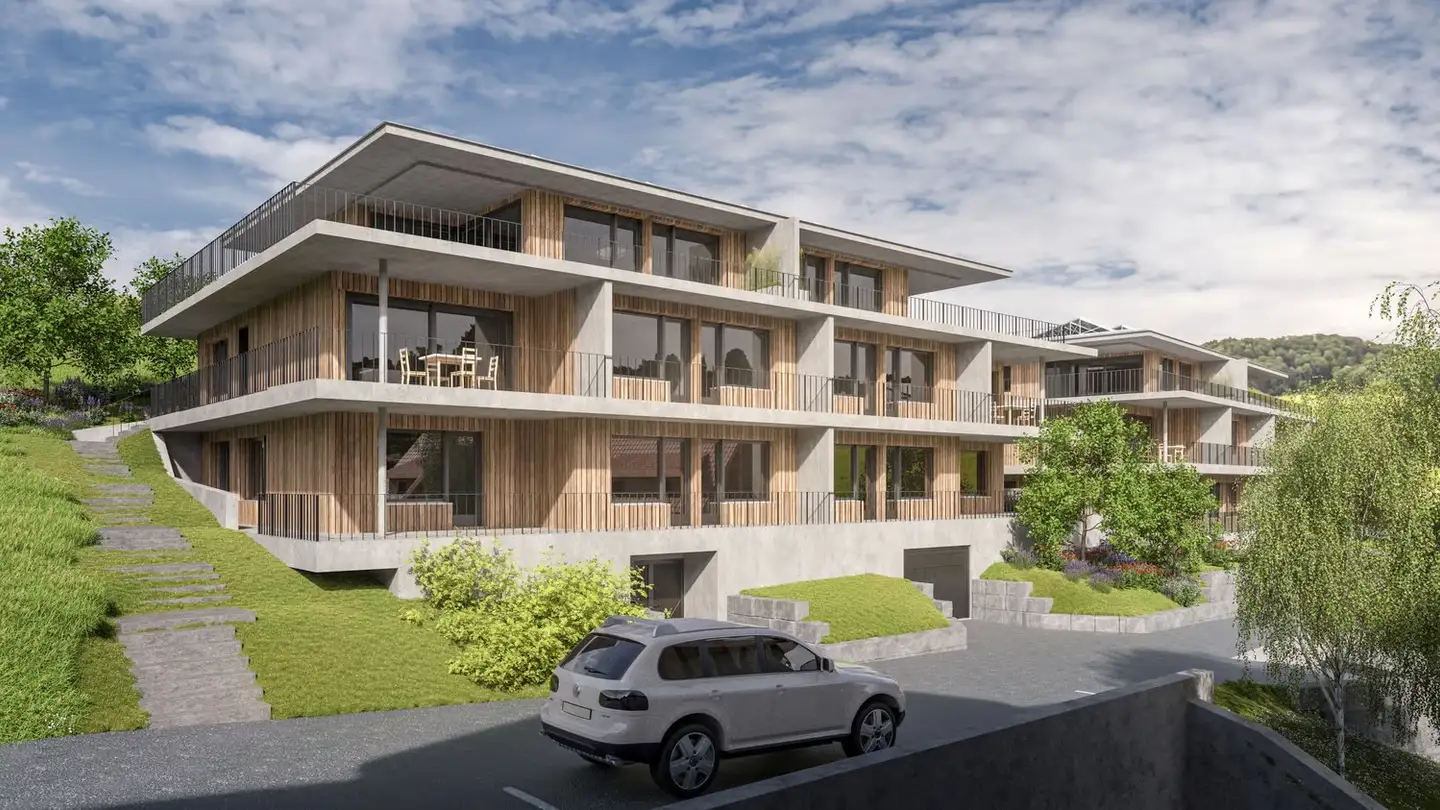
Spacious living over two floors with garden and panoramic view
5.5 rooms • 132 m²
Price on request
-
Why you'll love this property
Modern architecture design
Large living area with garden
Beautiful views of the Alps
Arrange a visit
Book a visit with Amanda today!
Amanda Seiler
This description has been automatically translated from German.
This home in Riedholz combines clear, modern architecture with generous spaces and an exciting living concept over two floors. Exposed concrete, dark wooden floors, and large window areas shape the individual character and open up a beautiful panoramic view over the green surroundings. The heart of the home is the approximately 54 m² living, dining, and kitchen area, which opens directly to the covered seating area and the garden through the wide window front.
Let yourself be convinced by the fol...
Property details
- Available from
- By agreement
- Rooms
- 5.5
- Construction year
- 2014
- Living surface
- 132 m²
- Building floors
- 2
Features
Balcony
Parking
Listing contact
Amanda Seiler
Agency
Standort Solothurn
Address:Schmiedengasse 25, 4500, Solothurn
Ref: ASEVKOLindenstrasse16.6ac3923a32fe3440426a2fcb
Online since
06/10/2026
4 days ago
Location
Lindenstrasse 16, 4533 Riedholz
Sources
Sell your property yourself
Create your listing in minutes and reach thousands of buyers, free of charge.