Space for Families: 118 m², 4½ Rooms - Originally Planned as 5½ Rooms
4.5 rooms • 118 m² • 1828 m² Plot • 3rd floor
CHF 1'099'000
CHF 9'314 m²
Why you'll love this property
Bright winter garden
Second balcony included
Hobby room for creativity
Arrange a visit
Book a visit with Jürg today!
Jürg Gyr
This description has been automatically translated from German.
Quiet, sunny apartment on the 3rd floor with elevator, winter garden, second balcony, hobby room, and parking space with E-charging station.
118 m² to live - and space for your ideas
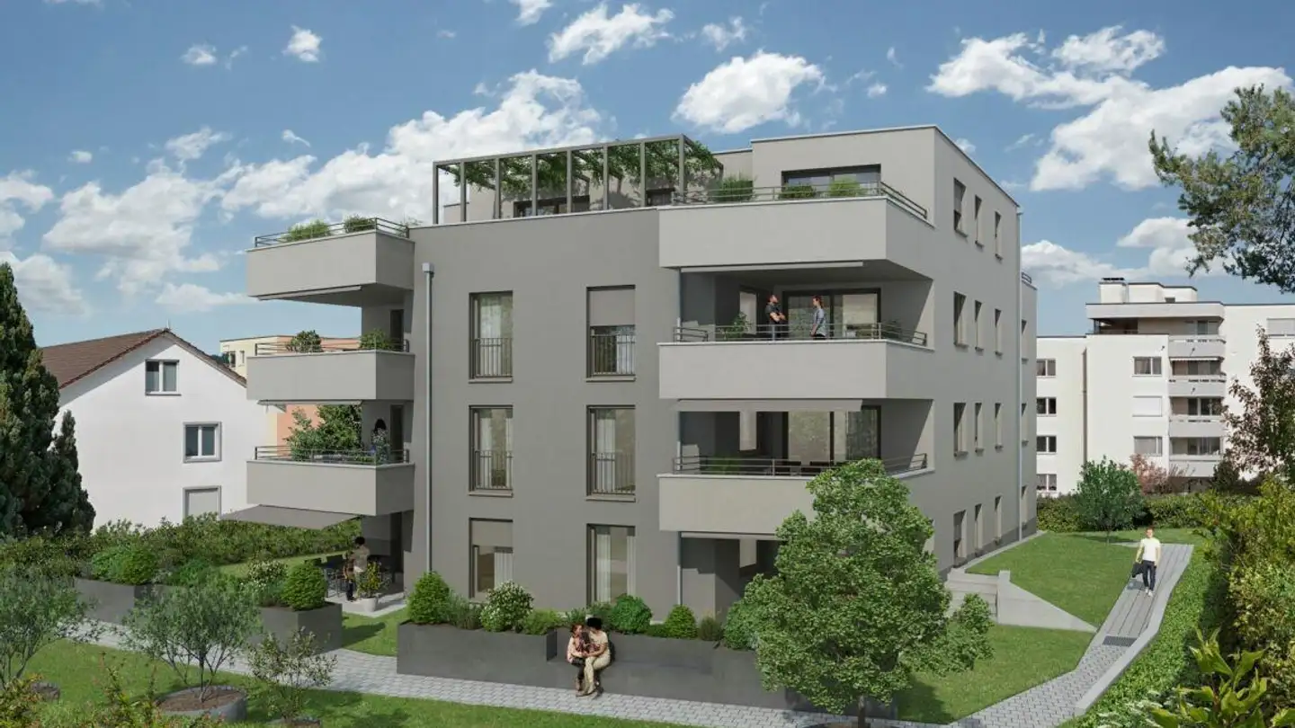
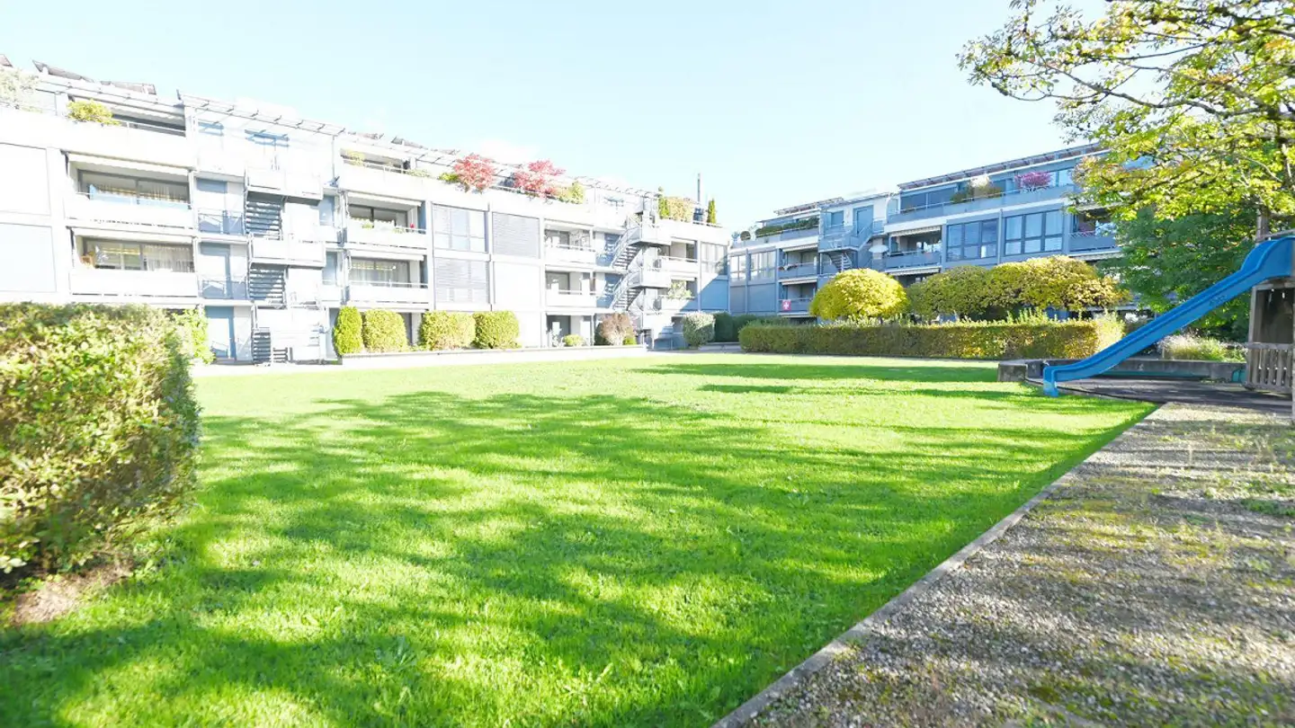
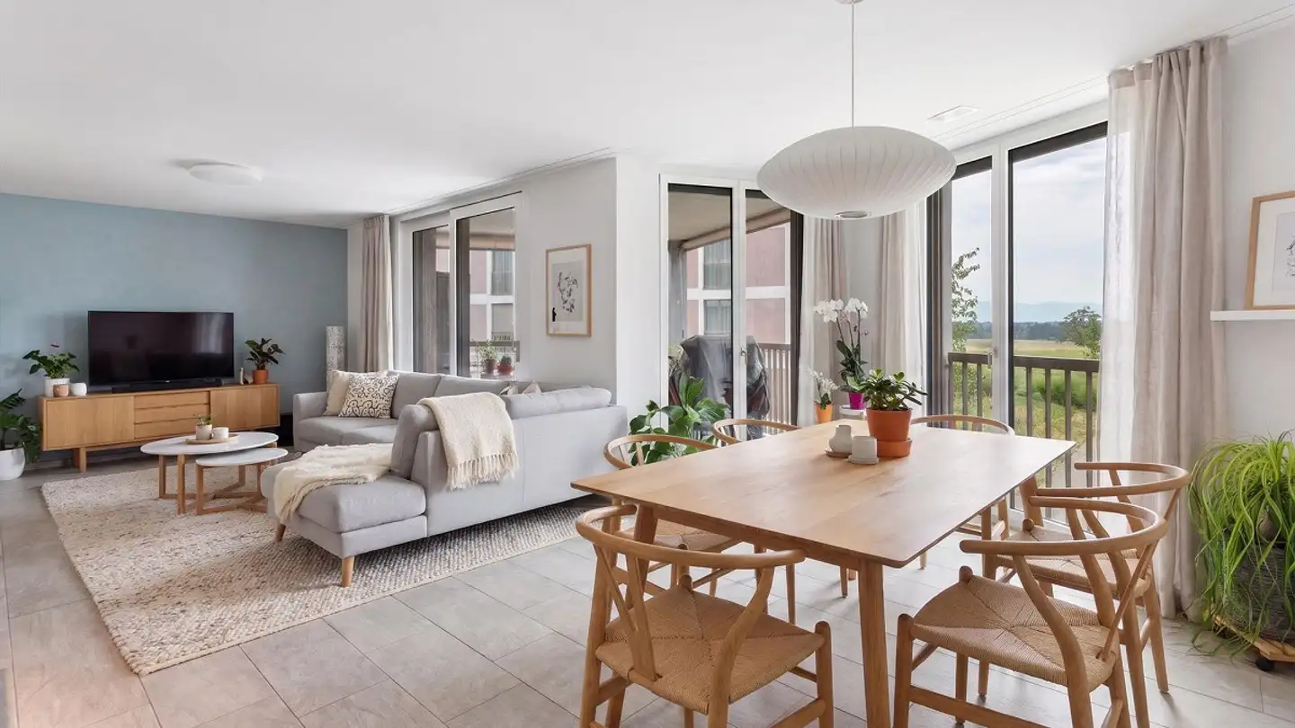
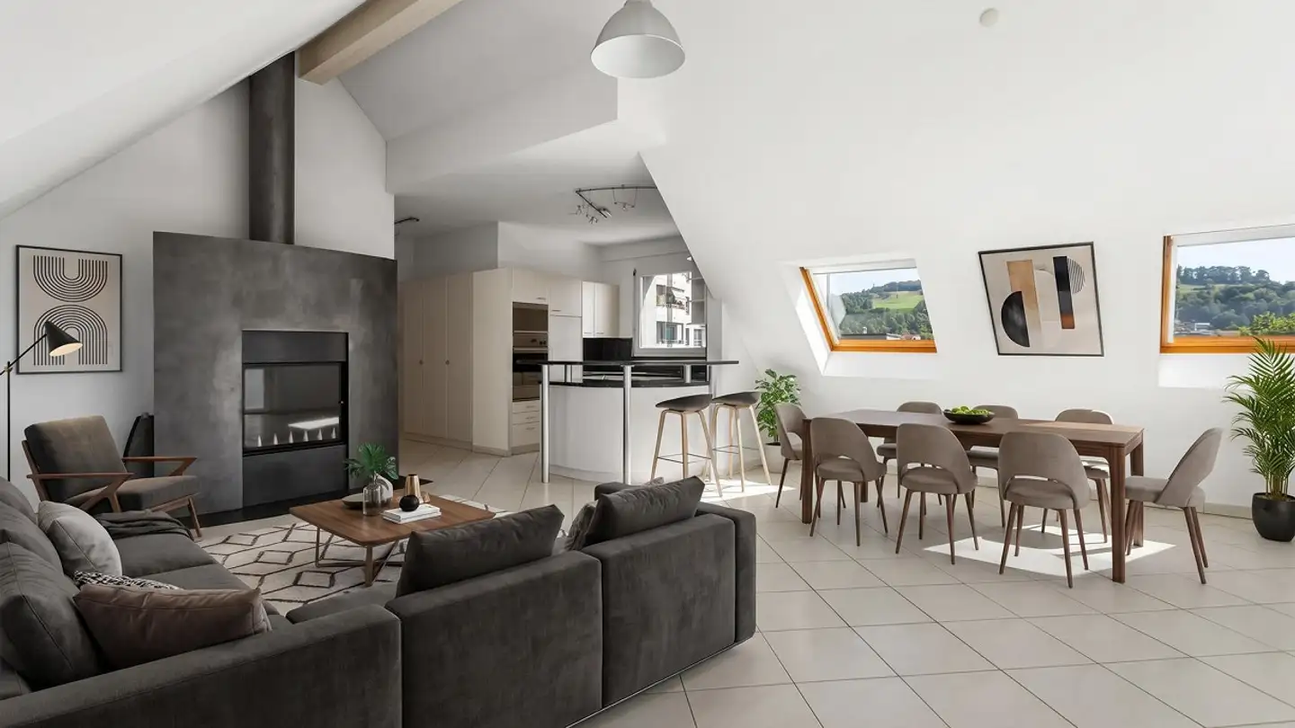
On the 3rd floor of a well-maintained multi-family house with an elevator, you will find an apartment that is rarely found: 118 m² of living space, quietly located, bright, and with a view of greenery. It was originally planned as a 5½-room apartment. You can feel this size in every room.
Living and Dining
The spacious ...
Property details
- Available from
- 01.07.2026
- Rooms
- 4.5
- Bathrooms
- 2
- Construction year
- 1996
- Living surface
- 118 m²
- Land surface
- 1828 m²
- Floor
- 3rd
- Building floors
- 5
Features
Garage
Balcony
Parking
Elevator
Fireplace
Animal friendly
Listing contact
Jürg Gyr
Agency

Schweizer Partner AG - Obergösgen
Address:Seidenhofweg 5, 4653, Obergösgen, CH
(23 reviews)
Ref: 06ad28dd-dc70-11f1-b574-0e90ca4da74f
Online since
09/11/2026
21 hours ago
Location
Langfurrenstrasse 11, 8623 Wetzikon ZH
Sell your property yourself
Create your listing in minutes and reach thousands of buyers, free of charge.